Debbie Raines

BEDS3
BATHS2 full
SQUARE FEET2,407
MLS#1537666
STATUSActive
PROPERTY TYPEResidential - Single Family
SUBDIVISIONJasper Highlands
Property Description
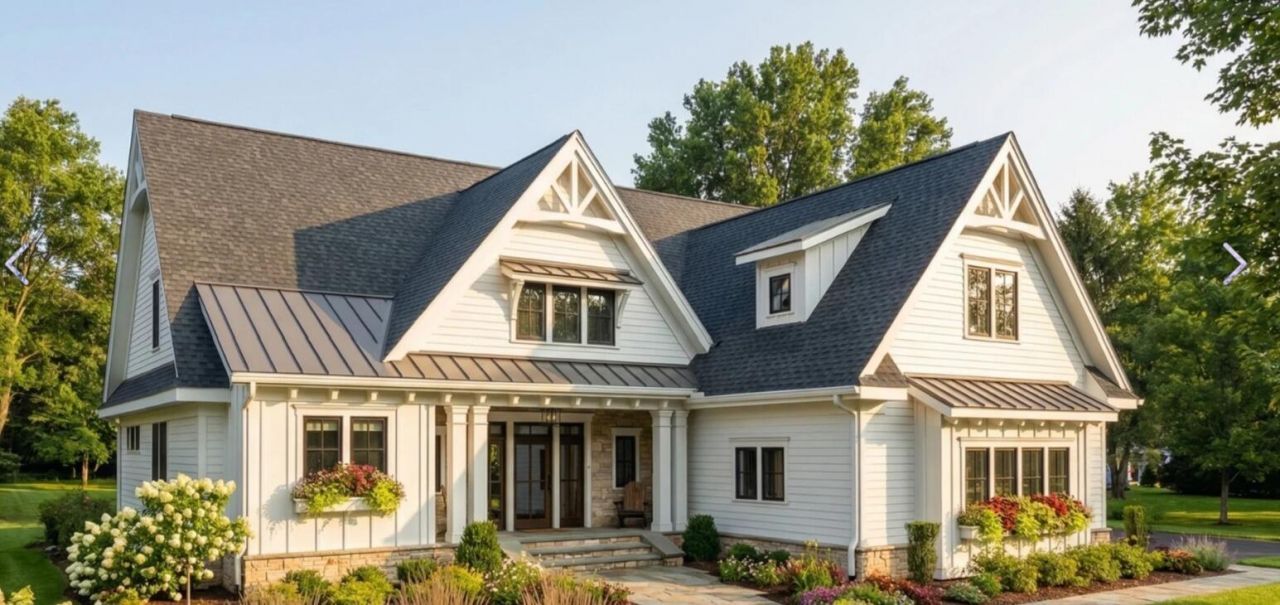
Custom Designed floor plan with long range bluff views on Cumberland Cir. For a limited time buyer can make most all interior and exterior selections. You can view the floor plan as you click through the photos. Home will be complete with Kitchen Aid appliances and double ovens. Luxury vinyl planks throughout and tile showers. Covered back porch with composite decking. Over sized 2 car garage and so much more.
Property Features
Property Type: Residential - Single Family
Cooling: Central Air, Ceiling Fan(s), Electric
Fireplaces: 1
Fuel Type: Propane
Garage: 2 car attached
Heating: Central, Heat Pump, Propane
Home Style: Ranch
Lot Size: 0.71 Acres
Taxes: $321
Feature Descriptions
Appliances: Built-In Gas Range, Disposal, Dishwasher, ENERGY STAR Qualified Appliances
Association/Condo Fee: 200
Common Amenities: Clubhouse, Gated, Park, Restaurant, Pickleball
Days on Site: 10
Exterior: Brick, HardiPlank Type, Stone, Fiber Cement
Exterior Amenities: Other
Fireplace: Gas Log, Great Room
Flooring: Luxury Vinyl
HOA Y/N: Yes
Interior Amenities: Built-in Features, Bookcases, Ceiling Fan(s), Double Vanity, Entrance Foyer, Granite Counters, High Ceilings, Kitchen Island, Natural Woodwork, Primary Downstairs, Walk-In Closet(s), Separate Shower, Separate Dining Room, Split Bedrooms
Laundry: Common Area, Main Level
Lot: Bluff, Level, Views, Brow Lot
Lot Dimensions: 89x349
Parcel #: 109 002.90
Parking: Concrete, Driveway, Garage, Garage Door Opener
Patio/Porch: Covered, Front Porch, Rear Porch, Porch - Covered
Utilities: Cable Available, Electricity Available, Phone Available, Propane
Windows: Vinyl Frames
Room Sizes
Primary Bedroom: 15 X 13 Level - First
Primary Bathroom: 14 X 10 Level - First
Office: 8 X 10 Level - First
Great Room: 19 X 15 Level - First
Kitchen: 14 X 12 Level - First
Bedroom: 12 X 11 Level - First
Bedroom: 12 X 11 Level - First
Bonus Room: 12 X 23
Local Schools
High School: Marion County High
Middle School: Jasper Middle
Elementary School: Jasper Elementary
Listed By / Shown By
Listed By
Agency Name: Benchmark Realty, LLC
Agency Phone: 615-432-2919
Shown By
Agent Name: Debbie Raines
Agent Phone: (423) 432-6011
Agency Title: Crye-Leike Real Estate Services

Source: CARMLS
Estimate Your Payment
Estimated Payment
$ 2,287.23 per month $1,998.56 Principal & Interest $26.75 Property Tax $261.92 Homeowner's InsuranceChange Payment Information
Privacy Policy / DMCA Notice / ADA Accessibility


This site is hosted, designed and copyright
© 1994 - 2026 by
Delta Media Group, Inc. -- Patent Pending --
0 Cumberland Cir | MLS# 1537666
This single family home located at 0 Cumberland Cir, Jasper, TN 37347 is currently listed for sale with an asking price of $898,000. This property has 3 bedrooms and 2 full baths with 2407 sq. ft. Cumberland Cir is located in the Jasper Highlands subdivision. Search Jasper Highlands real estate on debbie.crye-leike.com today.