Debbie Raines

BEDS3
BATHS2 full
SQUARE FEET1,680
MLS#1538130
STATUSActive
PROPERTY TYPEResidential - Single Family
NEIGHBORHOODChattanooga
Property Description
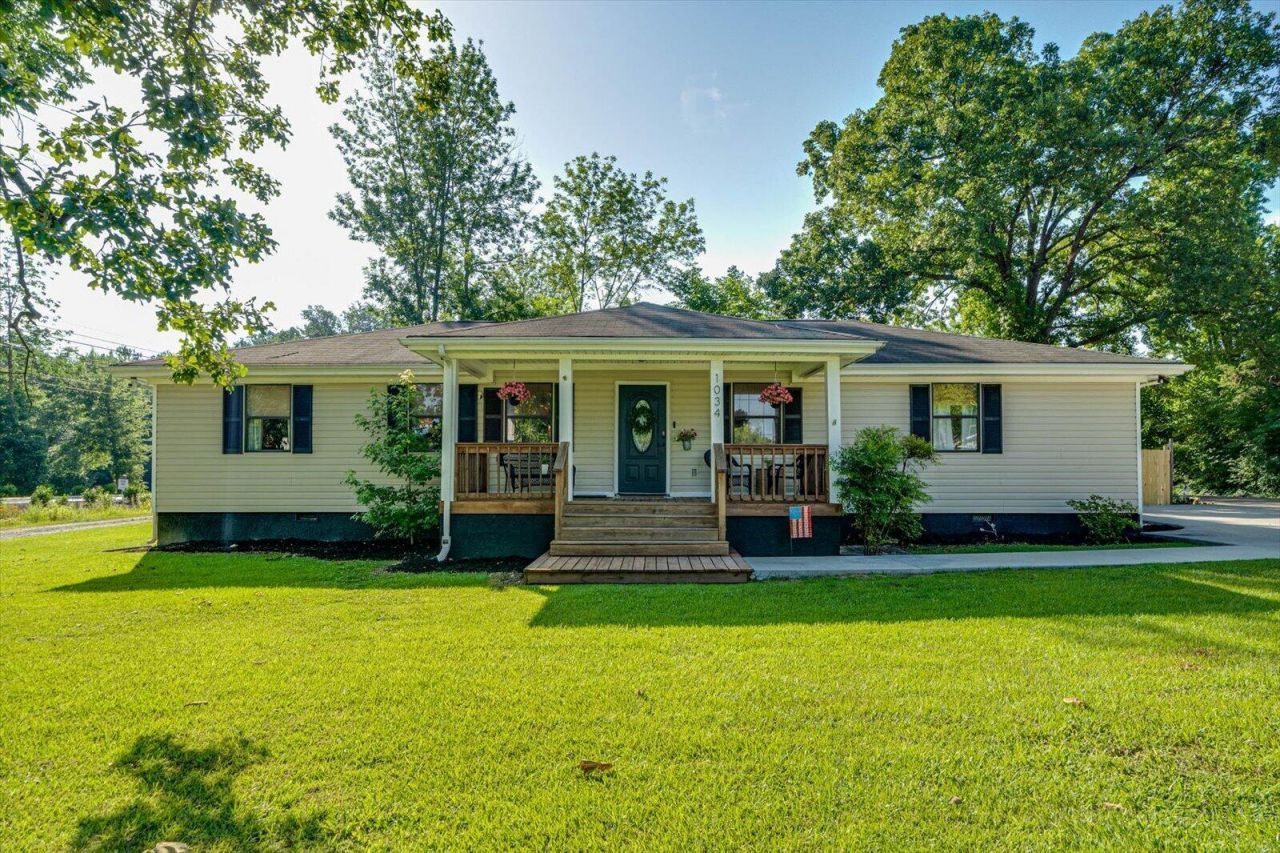
Beautifully remodeled and meticulously maintained, this move-in ready one-level home offers the perfect combination of style, comfort, and convenience. Featuring 3 bedrooms and 2 full baths, the open-concept layout is filled with natural light and showcases updated flooring, a stunning kitchen with white cabinetry, granite countertops, stainless steel appliances, and a spacious island overlooking the living and dining areas. Step outside to enjoy the large, level backyard enclosed by a privacy fence--ideal for entertaining, children, or pets. Relax on the welcoming covered front porch or enjoy the convenience of being just minutes from Hamilton Place Mall, restaurants, shopping, and easy interstate access. This beautifully updated home is truly turnkey and ready for its next owner!
Property Features
Property Type: Residential - Single Family
Basement: Crawl Space
Cooling: Central Air, Electric
Fuel Type: Electric
Heating: Central, Electric
Lot Size: 0.30 Acres
Taxes: $2,226
Year Built: 1986
Feature Descriptions
Appliances: Dishwasher, Electric Range, Free-Standing Electric Range, Gas Water Heater, Refrigerator
Exterior: Vinyl Siding
Exterior Amenities: Private Yard
Interior Amenities: Granite Counters, Primary Downstairs, Walk-In Closet(s), Separate Shower, Tub/shower Combo, En Suite, Separate Dining Room
Laundry: Electric Dryer Hookup, Gas Dryer Hookup, Laundry Room, Washer Hookup
Lot: Level
Lot Dimensions: 100.15X150
Parcel #: 171g A 014.02
Parking: Concrete, Driveway
Patio/Porch: Deck, Patio, Porch, Porch - Covered
Utilities: Electricity Connected, Sewer Connected, Underground Utilities
Windows: Insulated Windows
Local Schools
High School: East Hamilton
Middle School: East Hamilton
Elementary School: East Brainerd Elementary
Listed By / Shown By
Listed By
Agency Name: Premier Property Group Inc.
Agency Phone: 423-402-0259
Shown By
Agent Name: Debbie Raines
Agent Phone: (423) 432-6011
Agency Title: Crye-Leike Real Estate Services

Source: CARMLS
Estimate Your Payment
Estimated Payment
$ 1,066.53 per month $778.95 Principal & Interest $185.50 Property Tax $102.08 Homeowner's InsuranceChange Payment Information
Privacy Policy / DMCA Notice / ADA Accessibility


This site is hosted, designed and copyright
© 1994 - 2026 by
Delta Media Group, Inc. -- Patent Pending --
1034 Givens Road | MLS# 1538130
This single family home located at 1034 Givens Road, Chattanooga, TN 37421 is currently listed for sale with an asking price of $350,000. This property was built in 1986 and has 3 bedrooms and 2 full baths with 1680 sq. ft.Search Chattanooga real estate on debbie.crye-leike.com today.