Debbie Raines

BEDS3
BATHS2 full
SQUARE FEET1,368
MLS#1538332
STATUSActive
PROPERTY TYPEResidential - Single Family
SUBDIVISIONShambaugh
Property Description
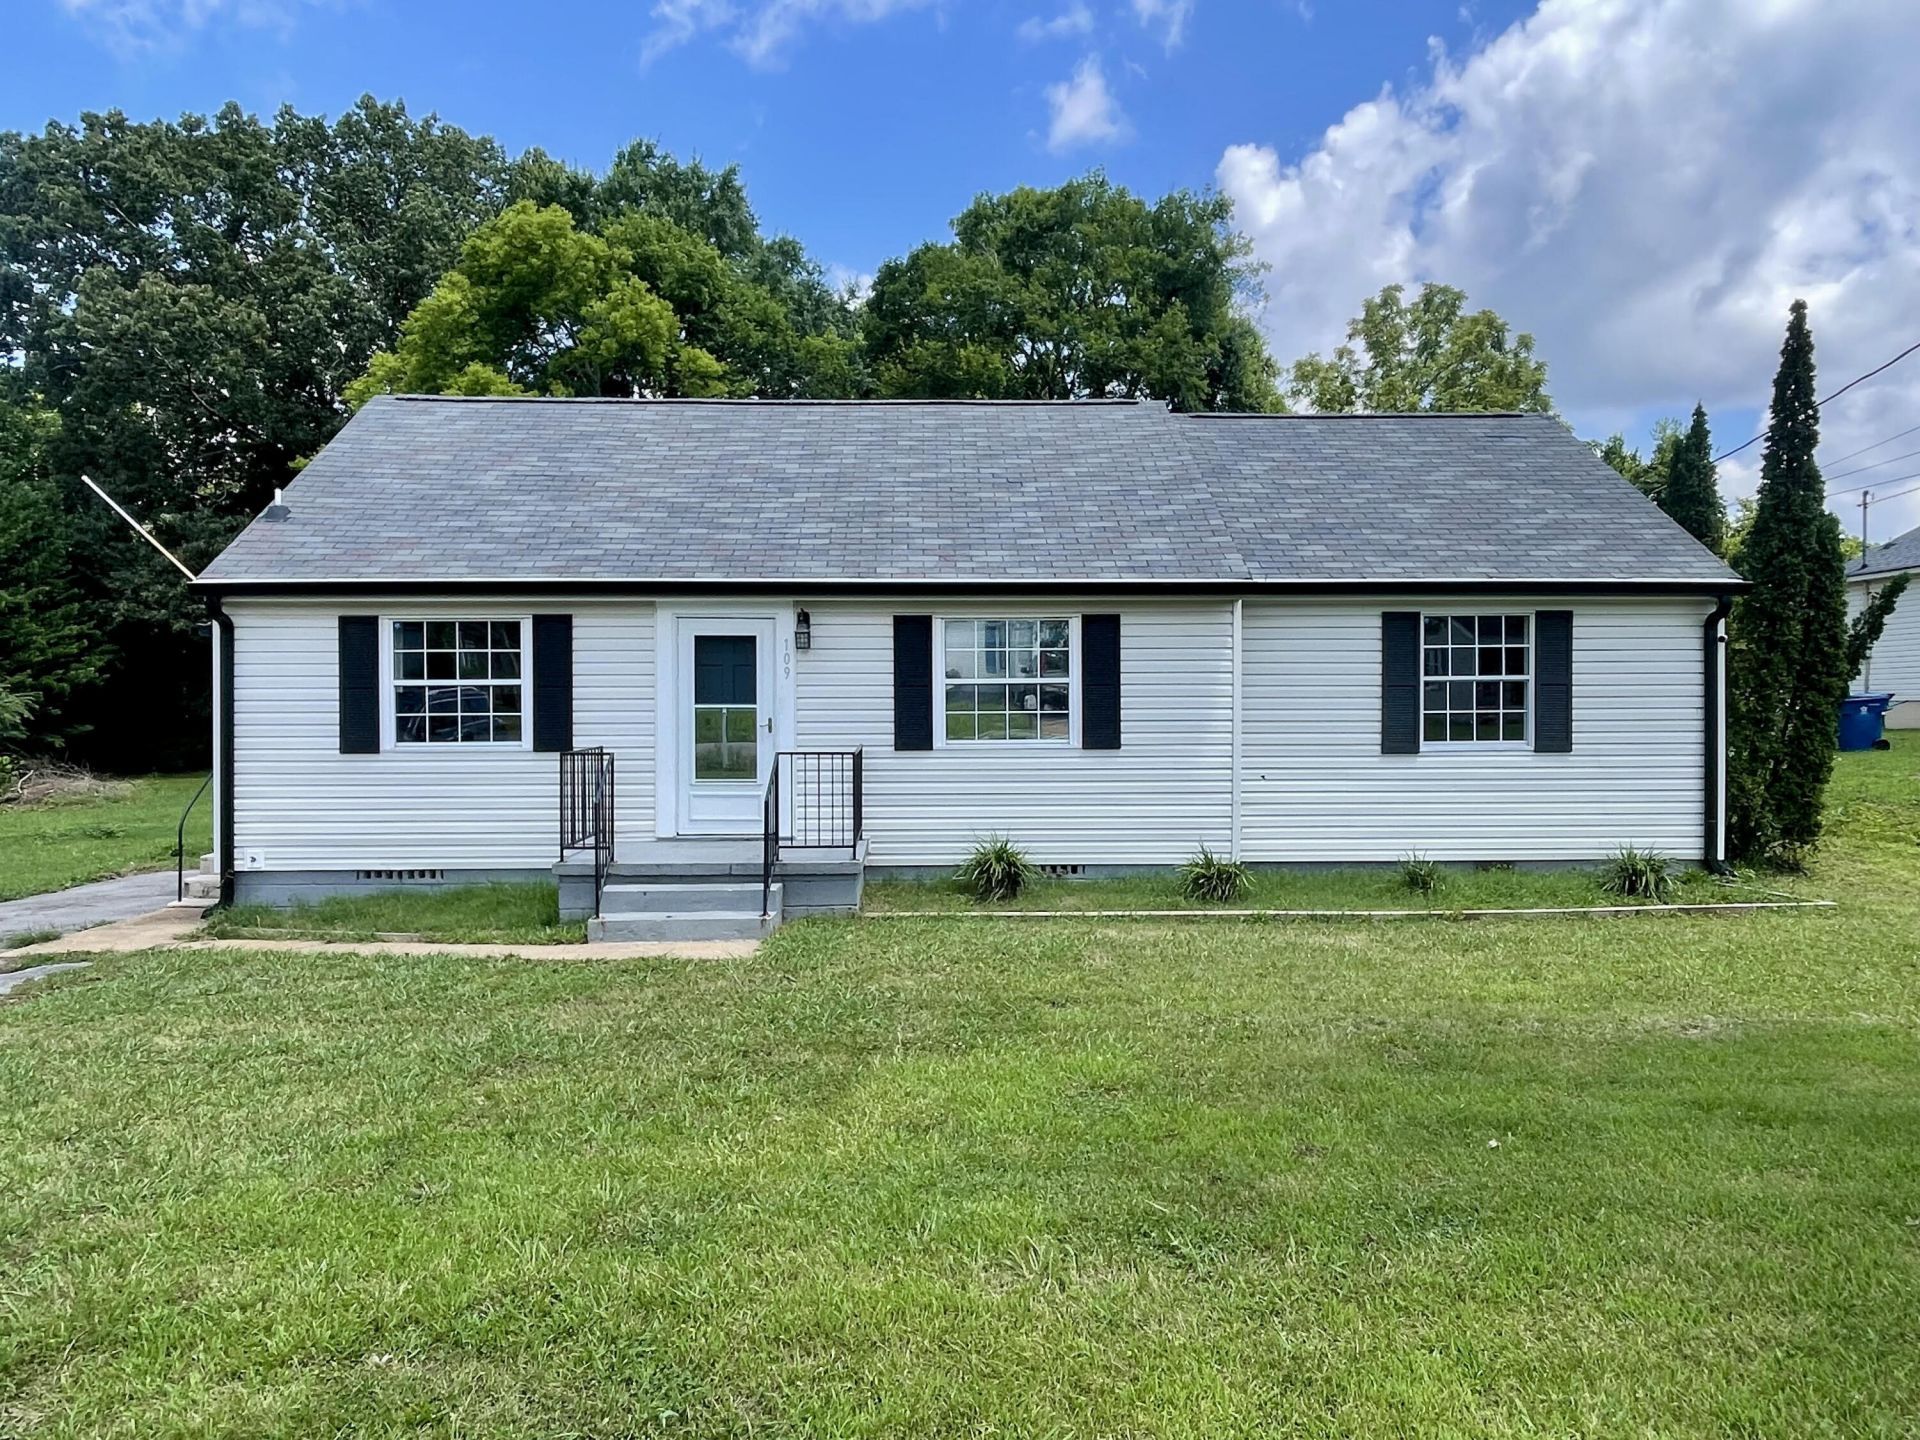
Welcome to 109 Ellis Drive in Rossville! This charming home offers comfortable living with a functional floor plan, spacious living areas, and a welcoming atmosphere. The kitchen provides ample cabinet and counter space, making meal preparation a breeze, while the adjoining dining area is perfect for everyday living and entertaining. The primary bedroom offers a relaxing retreat with an en suite bathroom, and the additional bedrooms provide flexibility for family, guests, or a home office. Outside, enjoy gardening and barbecues or relax with friends in the newer above ground pool! You will appreciate the level back yard with privacy fencing and an outbuilding for storage. Conveniently located near schools, shopping, dining, and major roadways, this property combines small-town charm with easy access to everyday amenities. This is truly a low maintenance home with roof, gutters, HVAC, electrical, plumbing fixtures, and kitchen appliances all 2 years old. Whether you're a first-time homebuyer, looking to downsize, or searching for your next investment opportunity, this home is one you won't want to miss!
Property Features
Property Type: Residential - Single Family
Cooling: Central Air, Electric
Fenced: Yes
Fuel Type: Electric
Heating: Central, Electric
Home Style: Ranch
Lot Size: 0.31 Acres
Taxes: $2,439
Year Built: 1948
Feature Descriptions
Appliances: Dishwasher, Electric Water Heater, Free-Standing Electric Range, Free-Standing Refrigerator, Microwave
Days on Site: 1
Exterior: Vinyl Siding
Exterior Amenities: Private Yard, Rain Gutters, Storage
Flooring: Luxury Vinyl, Plank
Interior Amenities: Ceiling Fan(s), Open Floorplan, En Suite, Split Bedrooms
Laundry: Laundry Closet, Electric Dryer Hookup, Washer Hookup
Lot: Cleared, Level
Lot Dimensions: 75 x 167 x 37 x 51 x 39 x 219
Parcel #: 2016 088
Parking: Driveway
Patio/Porch: Deck, Front Porch, Rear Porch
Pool: Above Ground, Fenced
Utilities: Electricity Connected, Sewer Connected, Water Connected
Local Schools
High School: Ridgeland High School
Middle School: Rossville Middle
Elementary School: Stone Creek Elementary School
Listed By / Shown By
Listed By
Agency Name: New Venture Realty
Agency Phone: 423-614-0051
Shown By
Agent Name: Debbie Raines
Agent Phone: (423) 432-6011
Agency Title: Crye-Leike Real Estate Services

Source: CARMLS
Estimate Your Payment
Estimated Payment
$ 849.93 per month $571.75 Principal & Interest $203.25 Property Tax $74.93 Homeowner's InsuranceChange Payment Information
Privacy Policy / DMCA Notice / ADA Accessibility


This site is hosted, designed and copyright
© 1994 - 2026 by
Delta Media Group, Inc. -- Patent Pending --
109 Ellis Drive | MLS# 1538332
This single family home located at 109 Ellis Drive, Rossville, GA 30741 is currently listed for sale with an asking price of $256,900. This property was built in 1948 and has 3 bedrooms and 2 full baths with 1368 sq. ft. Ellis Drive is located in the Shambaugh subdivision. Search Shambaugh real estate on debbie.crye-leike.com today.