Debbie Raines

BEDS3
BATHS3 full
SQUARE FEET2,400
MLS#20261826
STATUSActive
PROPERTY TYPEResidential - Condominium
SUBDIVISIONOverbriar
Property Description
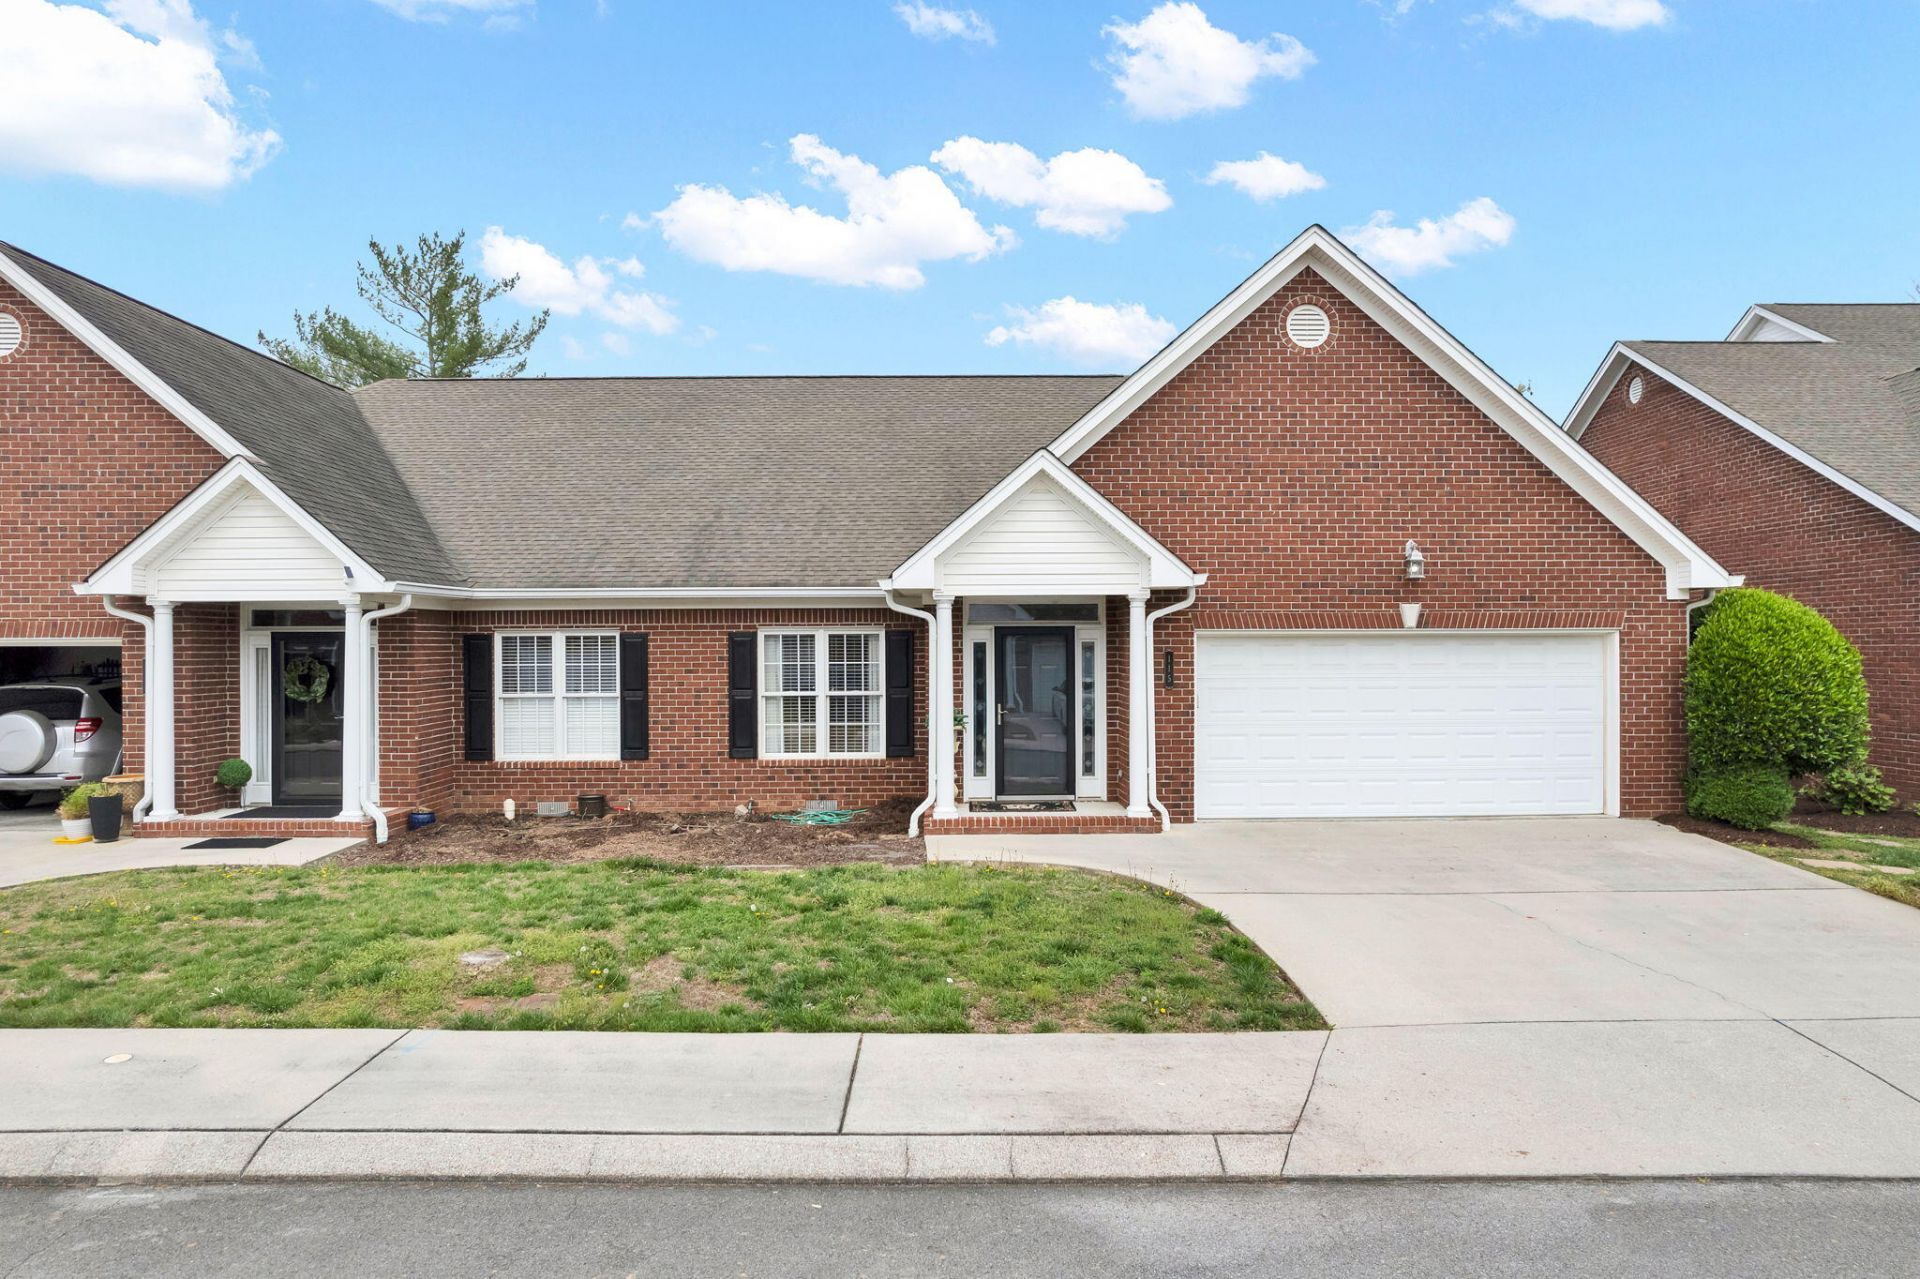
This beautifully maintained 3 bedroom, 3 bath all-brick townhome offers the perfect blend of style, comfort, and low-maintenance living within a desirable gated community. The main level features rich hardwood flooring that creates a warm, inviting atmosphere, while the updated kitchen showcases granite countertops, a stylish tile backsplash, and plenty of space for both everyday living and entertaining.Upstairs, a spacious bedroom retreat features a private bath, a large walk-in closet, and an additional oversized storage area--ideal for keeping everything organized and out of sight.Step outside to enjoy a private back deck, perfect for relaxing, grilling, or unwinding in your own quiet outdoor space.Each bathroom is finished with tile, adding durability and a clean, modern touch throughout the home. With a thoughtful layout and quality upgrades already in place, this townhome is ideal for those seeking convenience, security, and move-in-ready appeal.Enjoy the ease of townhome living in a private, well-kept community--perfect for homeowners who value both comfort and simplicity.Call for your private showing today.
Property Features
Property Type: Residential - Condominium
Cooling: Ceiling Fan(s), Central Air, Multi Units
Garage: 2 car attached
Heating: Natural Gas, Central, Multi Units
Home Style: Other
Roof Type: Shingle
Taxes: $1,725
Year Built: 2003
Feature Descriptions
Appliances: Dishwasher, Electric Range, Electric Water Heater
Community Features: Street Lights
Days on Site: 91
Exterior: Other
Exterior: Brick
Flooring: Carpet, Hardwood, Tile
HOA Fee: 200/Monthly
Interior: Walk-In Shower, Walk-In Closet(s), Primary Downstairs, Pantry, High Speed Internet, Granite Counters, Eat-in Kitchen, Ceiling Fan(s), Crown Molding
Laundry: Main Level, Laundry Room
Lot: Mailbox, Level, Landscaped
Parcel Number: 042p H 00100c004
Parking: Driveway, Garage
Security: Gated Community
Sewer: Public Sewer
Spa: None
Total Rooms: 0
Utilities: Underground Utilities, High Speed Internet Available, Water Connected, Sewer Connected, Natural Gas Connected, Cable Available, Electricity Connected
Water: Public
Local Schools
High School: Cleveland
Middle School: Cleveland
Elementary School: Mayfield
Listed By / Shown By
Listed By
Agency Name: Coldwell Banker Kinard Realty
Shown By
Agent Name: Debbie Raines
Agent Phone: (423) 432-6011
Agency Title: Crye-Leike Real Estate Services

Source: RCAR MLS
Estimate Your Payment
Estimated Payment
$ 1,238.75 per month $968.12 Principal & Interest $143.75 Property Tax $126.88 Homeowner's InsuranceChange Payment Information
Privacy Policy / DMCA Notice / ADA Accessibility


This site is hosted, designed and copyright
© 1994 - 2026 by
Delta Media Group, Inc. -- Patent Pending --
115 Overbriar Drive Ne | MLS# 20261826
This condo located at 115 Overbriar Drive Ne, Cleveland, TN 37312 is currently listed for sale with an asking price of $435,000. This property was built in 2003 and has 3 bedrooms and 3 full baths with 2400 sq. ft. Overbriar Drive Ne is located in the Overbriar subdivision. Search Overbriar real estate on debbie.crye-leike.com today.