Debbie Raines

BEDS4
BATHS3 full
SQUARE FEET2,148
MLS#20263502
STATUSActive
PROPERTY TYPEResidential - Single Family
SUBDIVISIONSeven Cedars
Property Description
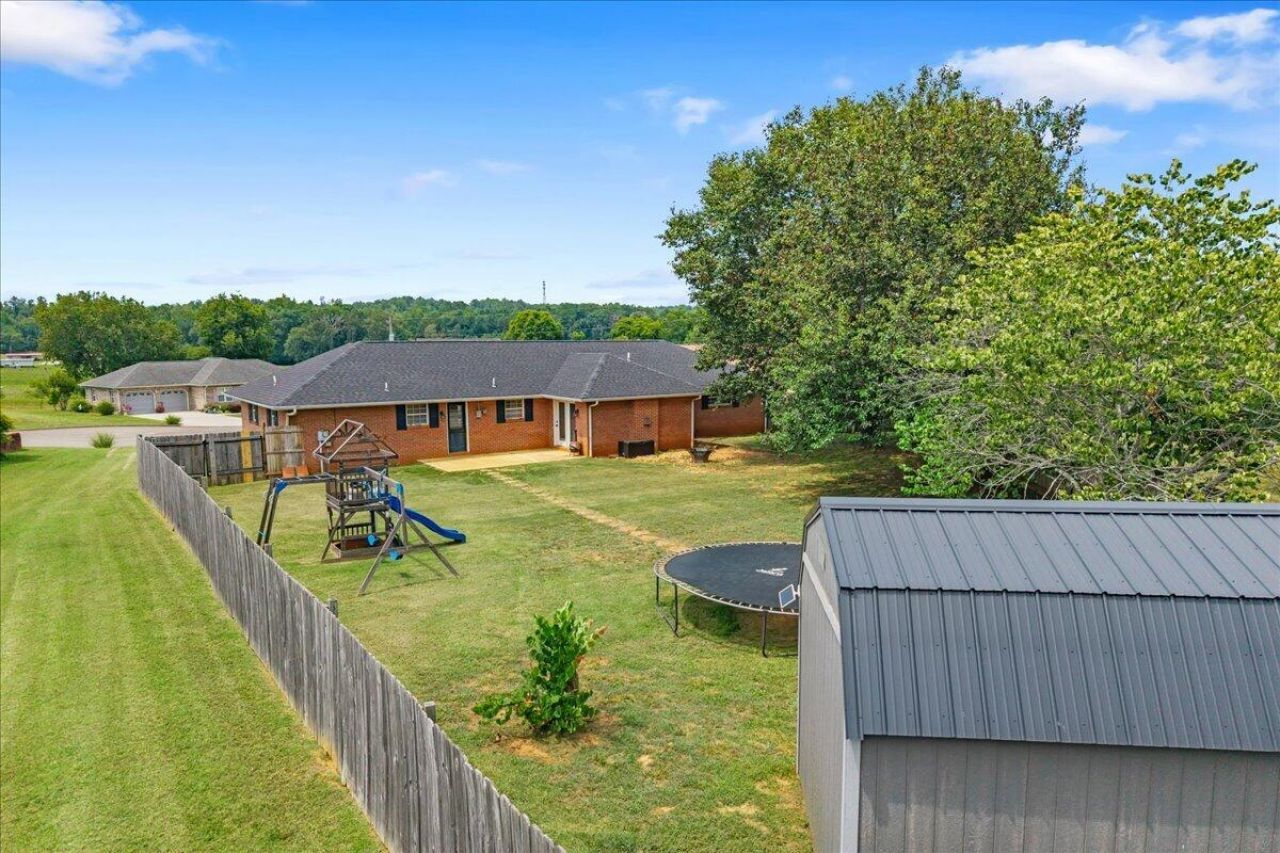
Welcome to Seven Cedars! This beautifully updated 4-bedroom, 3-bath brick home offers 2,125 square feet of comfortable living space in one of Etowah's established neighborhoods. Step inside to find a spacious living room that's perfect for relaxing or entertaining, an updated kitchen with ample cabinetry and workspace, and a split-bedroom layout designed for both comfort and privacy.The oversized primary suite features a double vanity and a beautifully tiled walk-in shower, creating the perfect retreat at the end of the day. Outside, you'll love the fenced backyard, offering plenty of room for kids, pets, or gatherings, along with a storage building that provides additional space for tools, lawn equipment, or hobbies.Conveniently located near schools, shopping, and everyday amenities, this move-in-ready home combines space, style, and functionality.Buyer to verify all information deemed important, including square footage, schools, and property details, during their own due diligence.
Property Features
Property Type: Residential - Single Family
Cooling: Central Air
Heating: Central
Home Style: Ranch
Lot Size: 0.37 Acres
Roof Type: Shingle
Taxes: $1,557
Year Built: 1997
Feature Descriptions
Appliances: Washer, Dryer, Electric Range, Microwave, Refrigerator
Community Features: Curbs
Exterior: Rain Gutters
Exterior: Brick
Flooring: Hardwood, Tile
Interior: Walk-In Shower, Split Bedrooms, Walk-In Closet(s), Primary Downstairs, High Speed Internet, Eat-in Kitchen
Laundry: Laundry Room
Lot: Mailbox, Level
Parcel Number: 107h A 08500 000
Parking: Driveway
Sewer: Public Sewer
Total Rooms: 0
Utilities: High Speed Internet Available, Water Connected, Sewer Connected, Natural Gas Connected, Electricity Connected
Water: Public
Local Schools
High School: McMinn Central
Middle School: Etowah City
Elementary School: Etowah City
Listed By / Shown By
Listed By
Agency Name: Silver Key Realty - Athens
Shown By
Agent Name: Debbie Raines
Agent Phone: (423) 432-6011
Agency Title: Crye-Leike Real Estate Services

Source: RCAR MLS
Estimate Your Payment
Estimated Payment
$ 985.36 per month $756.47 Principal & Interest $129.75 Property Tax $99.14 Homeowner's InsuranceChange Payment Information
Privacy Policy / DMCA Notice / ADA Accessibility


This site is hosted, designed and copyright
© 1994 - 2026 by
Delta Media Group, Inc. -- Patent Pending --
1217 Cedar Lane | MLS# 20263502
This single family home located at 1217 Cedar Lane , Etowah, TN 37331 is currently listed for sale with an asking price of $339,900. This property was built in 1997 and has 4 bedrooms and 3 full baths with 2148 sq. ft. Cedar Lane is located in the Seven Cedars subdivision. Search Seven Cedars real estate on debbie.crye-leike.com today.