Debbie Raines

BEDS3
BATHS2 full
SQUARE FEET1,308
MLS#1538266
STATUSComing Soon
PROPERTY TYPEResidential - Single Family
SUBDIVISIONMcbryar
Property Description
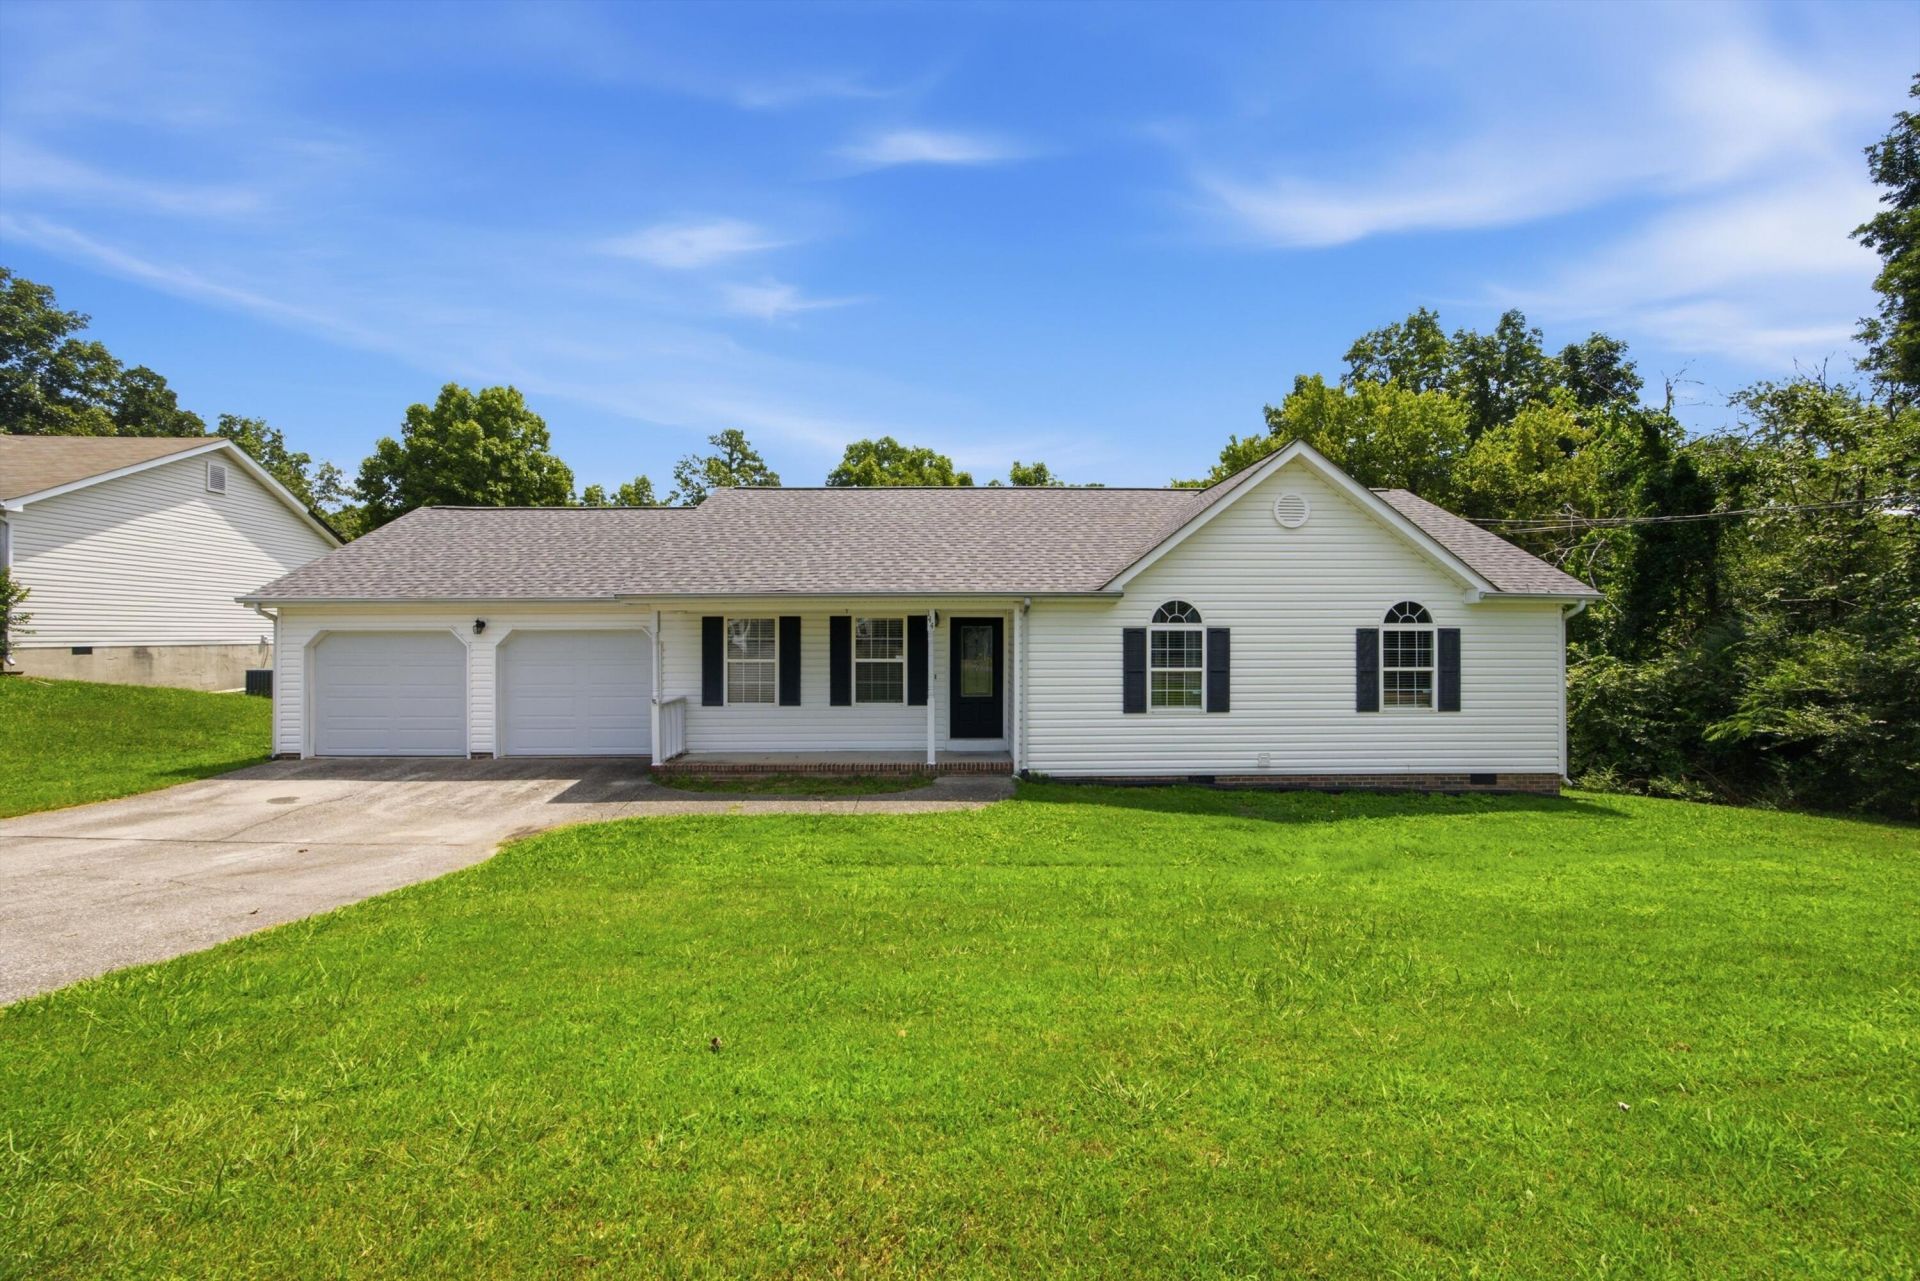
Welcome to 144 N Brent Drive, where comfort, space, and convenience come together on a generous 0.63-acre lot in the heart of Ringgold. This well-maintained one-level home offers 3 bedrooms, 2 full bathrooms, and 1,308 square feet of thoughtfully designed living space.Step inside to a bright and inviting floor plan that makes everyday living easy. The spacious living area flows seamlessly into the kitchen and dining space, creating a warm atmosphere for family gatherings, entertaining guests, or simply relaxing at home. The primary suite features its own private bath, while two additional bedrooms provide flexibility for family, guests, or a home office.Outside, you'll appreciate the oversized yard with plenty of room for children, pets, gardening, or future outdoor living additions. With no HOA, you'll enjoy the freedom to make the property your own. Conveniently located near schools, shopping, dining, and I-75, this home offers an easy commute to both Ringgold and Chattanooga while maintaining the peaceful feel of an established neighborhood.Whether you're a first-time homebuyer, looking to downsize, or searching for an investment opportunity, this home is full of potential and ready for its next owner. Schedule your private showing today and discover everything 144 N Brent Drive has to offer.
Property Features
Property Type: Residential - Single Family
Basement: Crawl Space
Cooling: Central Air, Electric
Fireplaces: 1
Fuel Type: Electric
Garage: 2 car attached
Heating: Central, Electric
Home Style: Ranch
Lot Size: 0.63 Acres
Taxes: $1,992
Year Built: 1998
Feature Descriptions
Appliances: Dishwasher, Electric Water Heater, Free-Standing Electric Range, Microwave
Exterior: Vinyl Siding
Exterior Amenities: Private Yard, Rain Gutters
Fireplace: Gas Log, Living Room
Flooring: Carpet, Hardwood, Tile
Interior Amenities: Cathedral Ceiling(s), Open Floorplan, Primary Downstairs, Tub/shower Combo
Laundry: Electric Dryer Hookup, Gas Dryer Hookup, Laundry Room, Washer Hookup
Lot: Back Yard, Gentle Sloping, Many Trees, Rural
Lot Dimensions: 114X241
Parcel #: 0021g03800a
Parking: Garage Door Opener, Kitchen Level
Patio/Porch: Covered, Deck, Patio, Porch, Rear Porch, Porch - Covered
Utilities: Cable Available, Cable Connected, Electricity Available, Electricity Connected, Phone Available, Phone Connected, Underground Utilities, Water Available, Water Connected
Windows: Vinyl Frames
Local Schools
High School: Lakeview-Ft. Oglethorpe
Middle School: Lakeview Middle
Elementary School: West Side Elementary
Listed By / Shown By
Listed By
Agency Name: EXP Realty, LLC
Agency Phone: 888-519-5113
Shown By
Agent Name: Debbie Raines
Agent Phone: (423) 432-6011
Agency Title: Crye-Leike Real Estate Services

Source: CARMLS
Estimate Your Payment
Estimated Payment
$ 870.57 per month $622.94 Principal & Interest $166.00 Property Tax $81.64 Homeowner's InsuranceChange Payment Information
Privacy Policy / DMCA Notice / ADA Accessibility


This site is hosted, designed and copyright
© 1994 - 2026 by
Delta Media Group, Inc. -- Patent Pending --
144 N Brent Drive | MLS# 1538266
This single family home located at 144 N Brent Drive, Ringgold, GA 30736 is currently listed for sale with an asking price of $279,900. This property was built in 1998 and has 3 bedrooms and 2 full baths with 1308 sq. ft. N Brent Drive is located in the Mcbryar subdivision. Search Mcbryar real estate on debbie.crye-leike.com today.