Debbie Raines

BEDS2
BATHS2 full
SQUARE FEET1,085
MLS#1538215
STATUSActive
PROPERTY TYPEResidential - Townhouse
SUBDIVISIONStonebriar
Property Description
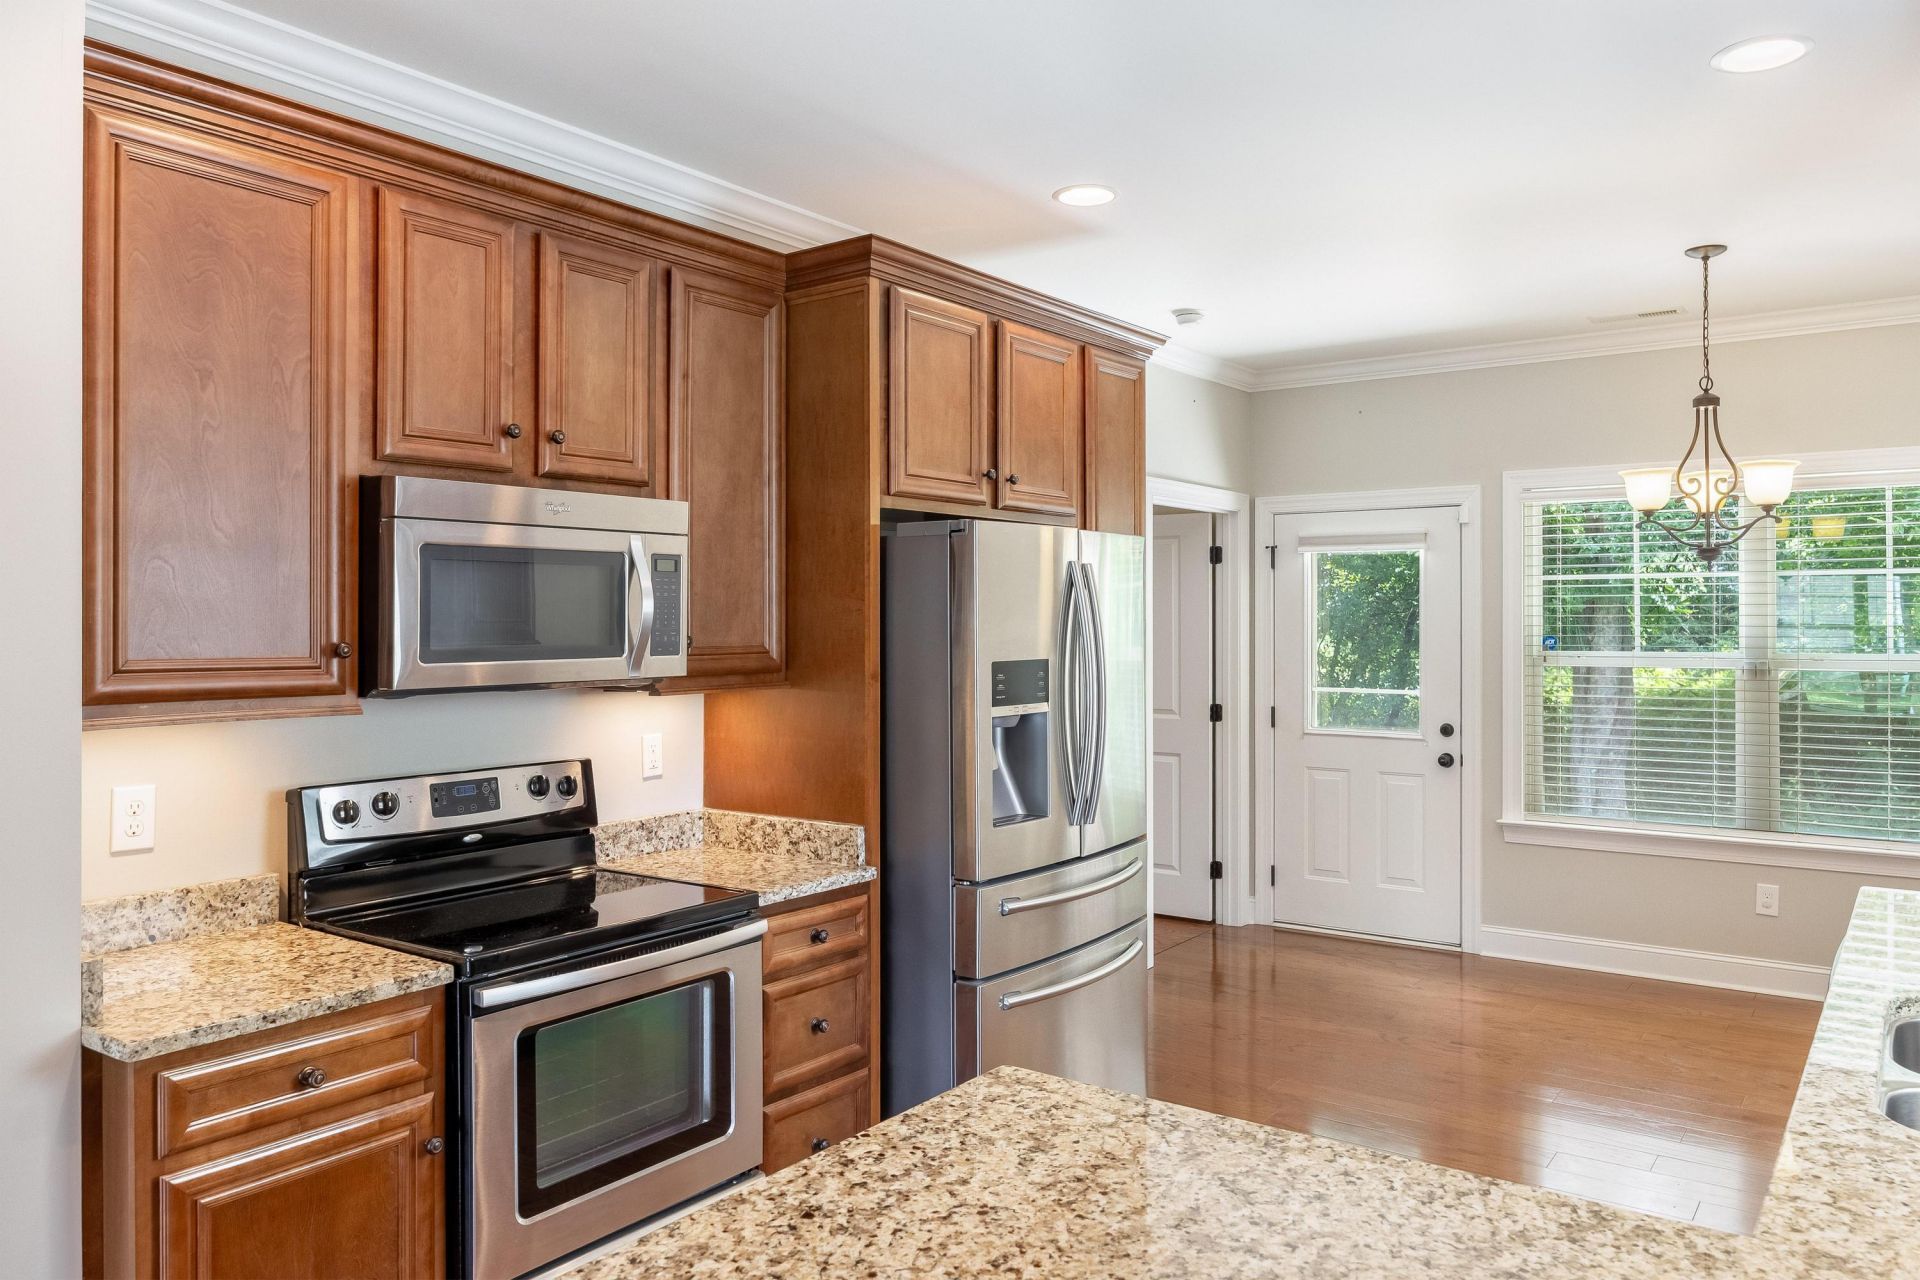
SINGLE LEVEL IN NORTH CLEVELAND! Welcome to low-maintenance living in desirable North Cleveland! This beautifully designed single-level brick townhome offers comfort, convenience, and timeless appeal. Featuring hardwood throughout, the open and inviting floor plan provides a seamless flow between the living, dining, and kitchen areas, making it ideal for both everyday living and entertaining. The spacious layout offers easy one-level living with quality finishes and plenty of natural light. The primary bedroom boasts double closets and an upgraded walk-in, tile shower. Enjoy the durability and classic style of brick construction, along with the convenience of being just minutes from shopping, dining, medical facilities, and everything North Cleveland has to offer. Whether you're looking to downsize, purchase your first home, or enjoy maintenance-friendly living, this move-in-ready townhome is one you won't want to miss!
Property Features
Property Type: Residential - Townhouse
Cooling: Central Air
Fuel Type: Electric
Heating: Central, Electric
Home Style: Ranch
Lot Size: 0.10 Acres
Taxes: $1,131
Feature Descriptions
Appliances: Dishwasher, Electric Range, Microwave, Refrigerator
Days on Site: 2
Exterior: Brick, Vinyl Siding
Exterior Amenities: None
Flooring: Ceramic Tile, Hardwood
Interior Amenities: Ceiling Fan(s), Crown Molding, Eat-in Kitchen, Granite Counters, His and Hers Closets, Open Floorplan, Tray Ceiling(s), Breakfast Nook
Laundry: Laundry Closet
Lot: Landscaped, Level
Lot Dimensions: IRR
Parcel #: 050d F 00800 000
Parking: Concrete, Driveway
Patio/Porch: Patio
Utilities: Electricity Available, Sewer Connected, Water Connected
Local Schools
High School: Cleveland High
Middle School: Cleveland Middle
Elementary School: Mayfield Elementary
Listed By / Shown By
Listed By
Agency Name: Bender Realty
Agency Phone: 423-472-2173
Shown By
Agent Name: Debbie Raines
Agent Phone: (423) 432-6011
Agency Title: Crye-Leike Real Estate Services

Source: CARMLS
Estimate Your Payment
Estimated Payment
$ 695.87 per month $531.91 Principal & Interest $94.25 Property Tax $69.71 Homeowner's InsuranceChange Payment Information
Privacy Policy / DMCA Notice / ADA Accessibility


This site is hosted, designed and copyright
© 1994 - 2026 by
Delta Media Group, Inc. -- Patent Pending --
1699 Stonebriar Drive | MLS# 1538215
This townhouse located at 1699 Stonebriar Drive, Cleveland, TN 37312 is currently listed for sale with an asking price of $239,000. This property has 2 bedrooms and 2 full baths with 1085 sq. ft. Stonebriar Drive is located in the Stonebriar subdivision. Search Stonebriar real estate on debbie.crye-leike.com today.