Debbie Raines

BEDS2
BATHS2 full 1 partial
SQUARE FEET1,480
MLS#20263353
STATUSActive Under Contract
PROPERTY TYPEResidential - Townhouse
SUBDIVISIONStonebriar
Property Description
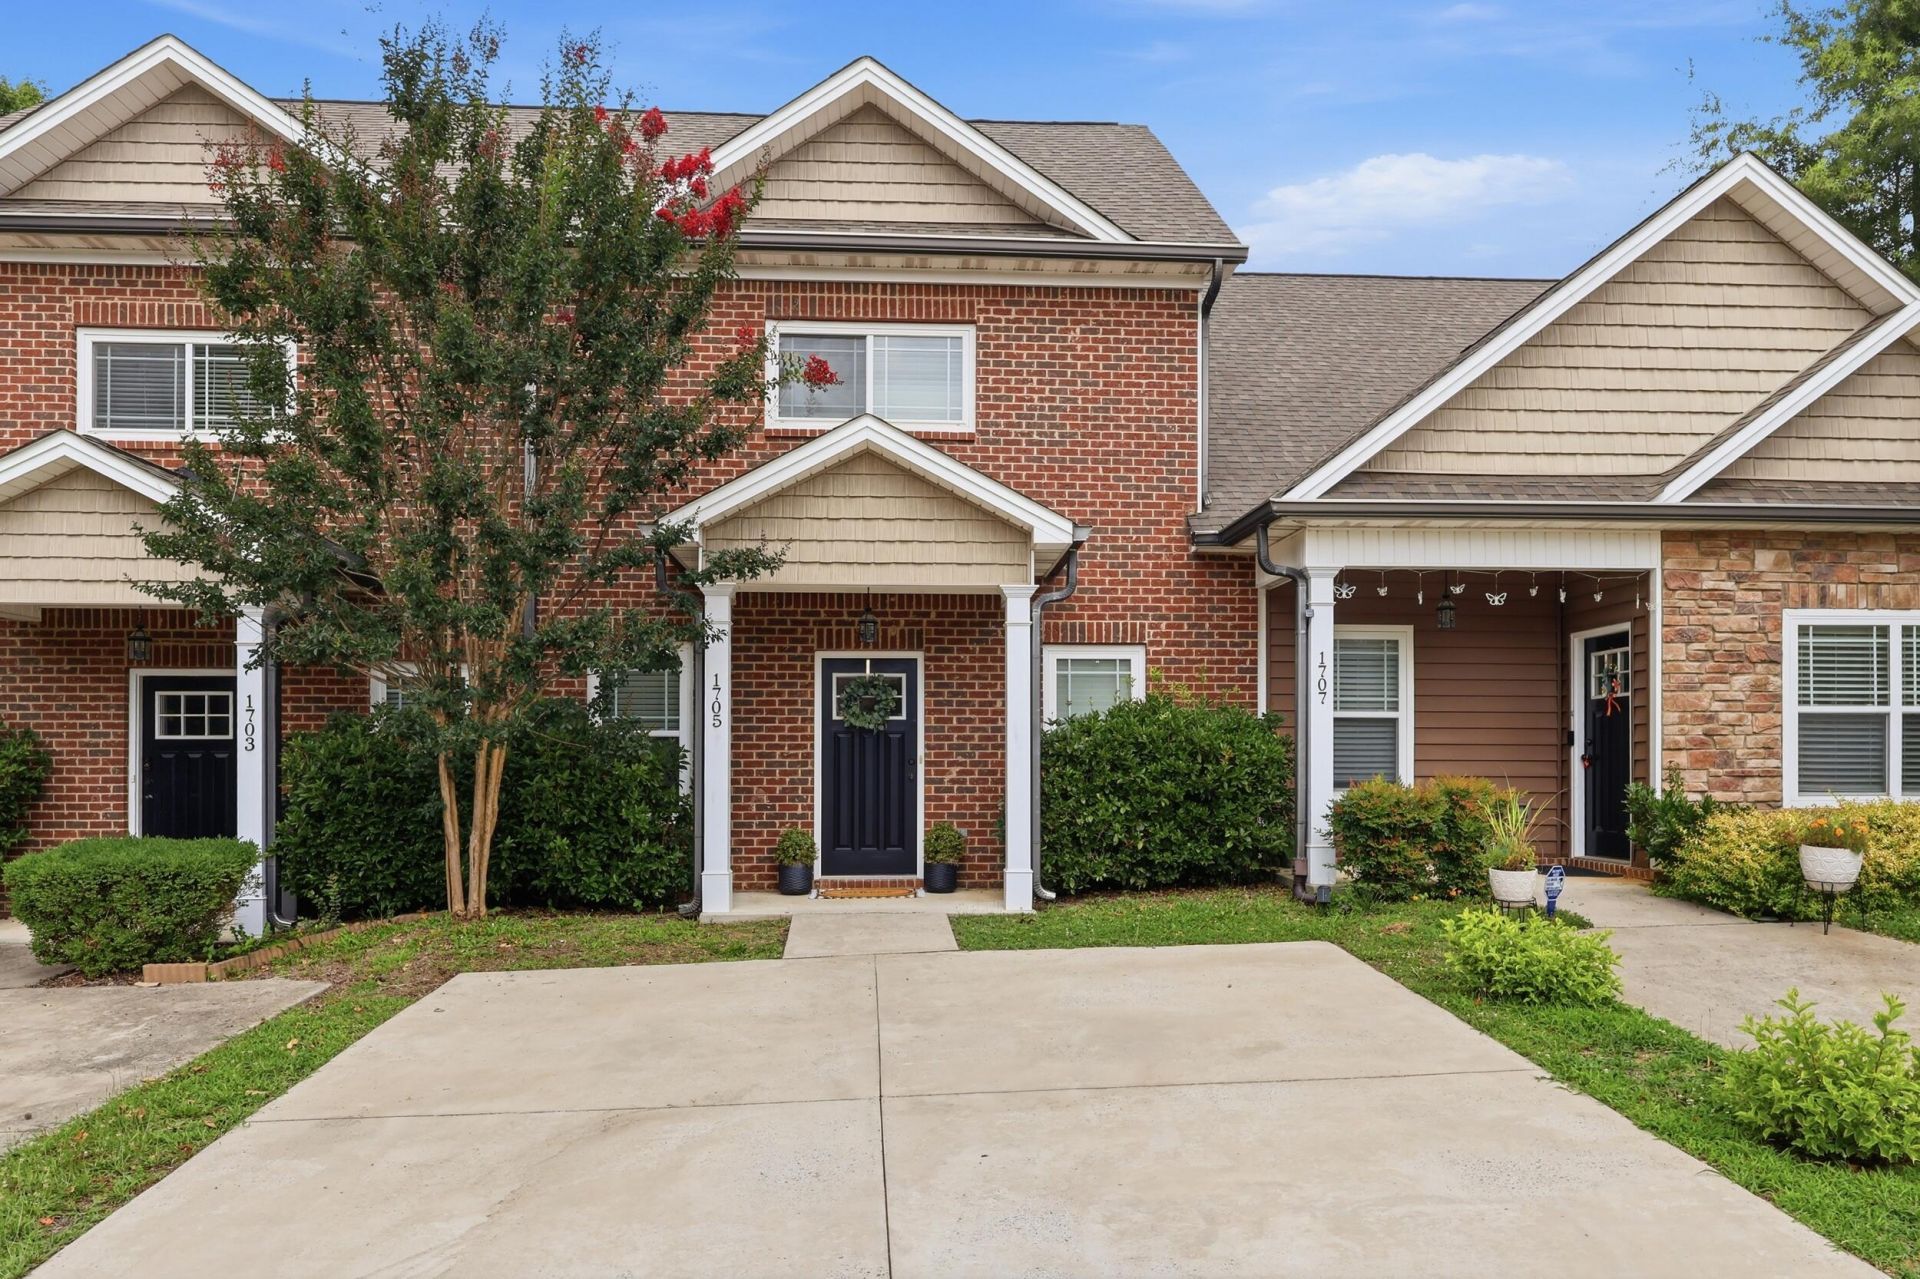
Welcome to your new home! This beautiful 2 bedroom, 2.5 bathroom townhome features a great open floor plan that connects the living, dining, and kitchen areas. The main level highlights 9-foot ceilings, crown molding, custom blinds, and sculptured hardwood floors. In the kitchen, you will find granite countertops, stainless steel appliances, and a walk-in pantry. There is also a convenient half bath on the main level.Designed with plenty of storage in mind, this home includes large bedrooms with spacious closets, a second-floor foyer, extra cabinets in the laundry closet, and attic storage with a pull-down ladder. Best of all, there are absolutely no HOA fees, saving you money every month. This property is an absolute bargain and priced to sell quickly, making it a fantastic opportunity you need to see in person. Schedule your tour today!
Property Features
Property Type: Residential - Townhouse
Cooling: Central Air
Heating: Electric
Home Style: Contemporary
Lot Size: 20.03x105.48x20x105.48
Roof Type: Shingle
Taxes: $1,374
Year Built: 2012
Feature Descriptions
Appliances: Dishwasher, Electric Oven, Electric Range, Electric Water Heater, Exhaust Fan, Microwave, Refrigerator
Community Features: Street Lights
Days on Site: 10
Exterior: Brick, Vinyl Siding
Exterior: Rain Gutters
Flooring: Carpet, Engineered Hardwood, Tile
Interior: Tray Ceiling(s), Pantry, Open Floorplan, High Speed Internet, High Ceilings, Eat-in Kitchen, Double Closets, Bathroom Mirror(s), Ceiling Fan(s), Crown Molding
Laundry: Laundry Closet
Lot: Mailbox, Level, Landscaped, Cul-De-Sac
Lot Dimensions: 20.03x105.48x20x105.48
Parcel Number: 050c H 02800 000
Parking: Concrete, Driveway
Sewer: Public Sewer
Spa: None
Total Rooms: 9
Utilities: High Speed Internet Available, Water Connected, Sewer Connected, Cable Available, Electricity Connected
Water: Public
Local Schools
High School: Cleveland
Middle School: Cleveland
Elementary School: Mayfield
Listed By / Shown By
Listed By
Agency Name: KW Cleveland
Shown By
Agent Name: Debbie Raines
Agent Phone: (423) 432-6011
Agency Title: Crye-Leike Real Estate Services

Source: RCAR MLS
Estimate Your Payment
Estimated Payment
$ 673.33 per month $494.08 Principal & Interest $114.50 Property Tax $64.75 Homeowner's InsuranceChange Payment Information
Privacy Policy / DMCA Notice / ADA Accessibility


This site is hosted, designed and copyright
© 1994 - 2026 by
Delta Media Group, Inc. -- Patent Pending --
1705 New Castle Drive Ne | MLS# 20263353
This townhouse located at 1705 New Castle Drive Ne, Cleveland, TN 37312 is currently listed for sale with an asking price of $222,000. This property was built in 2012 and has 2 bedrooms and 2 full and 1 partial baths with 1480 sq. ft. New Castle Drive Ne is located in the Stonebriar subdivision. Search Stonebriar real estate on debbie.crye-leike.com today.