Debbie Raines

BEDS3
BATHS2 full
SQUARE FEET1,920
MLS#1538105
STATUSActive
PROPERTY TYPEResidential - Single Family
SUBDIVISIONLofty Spangler
Property Description
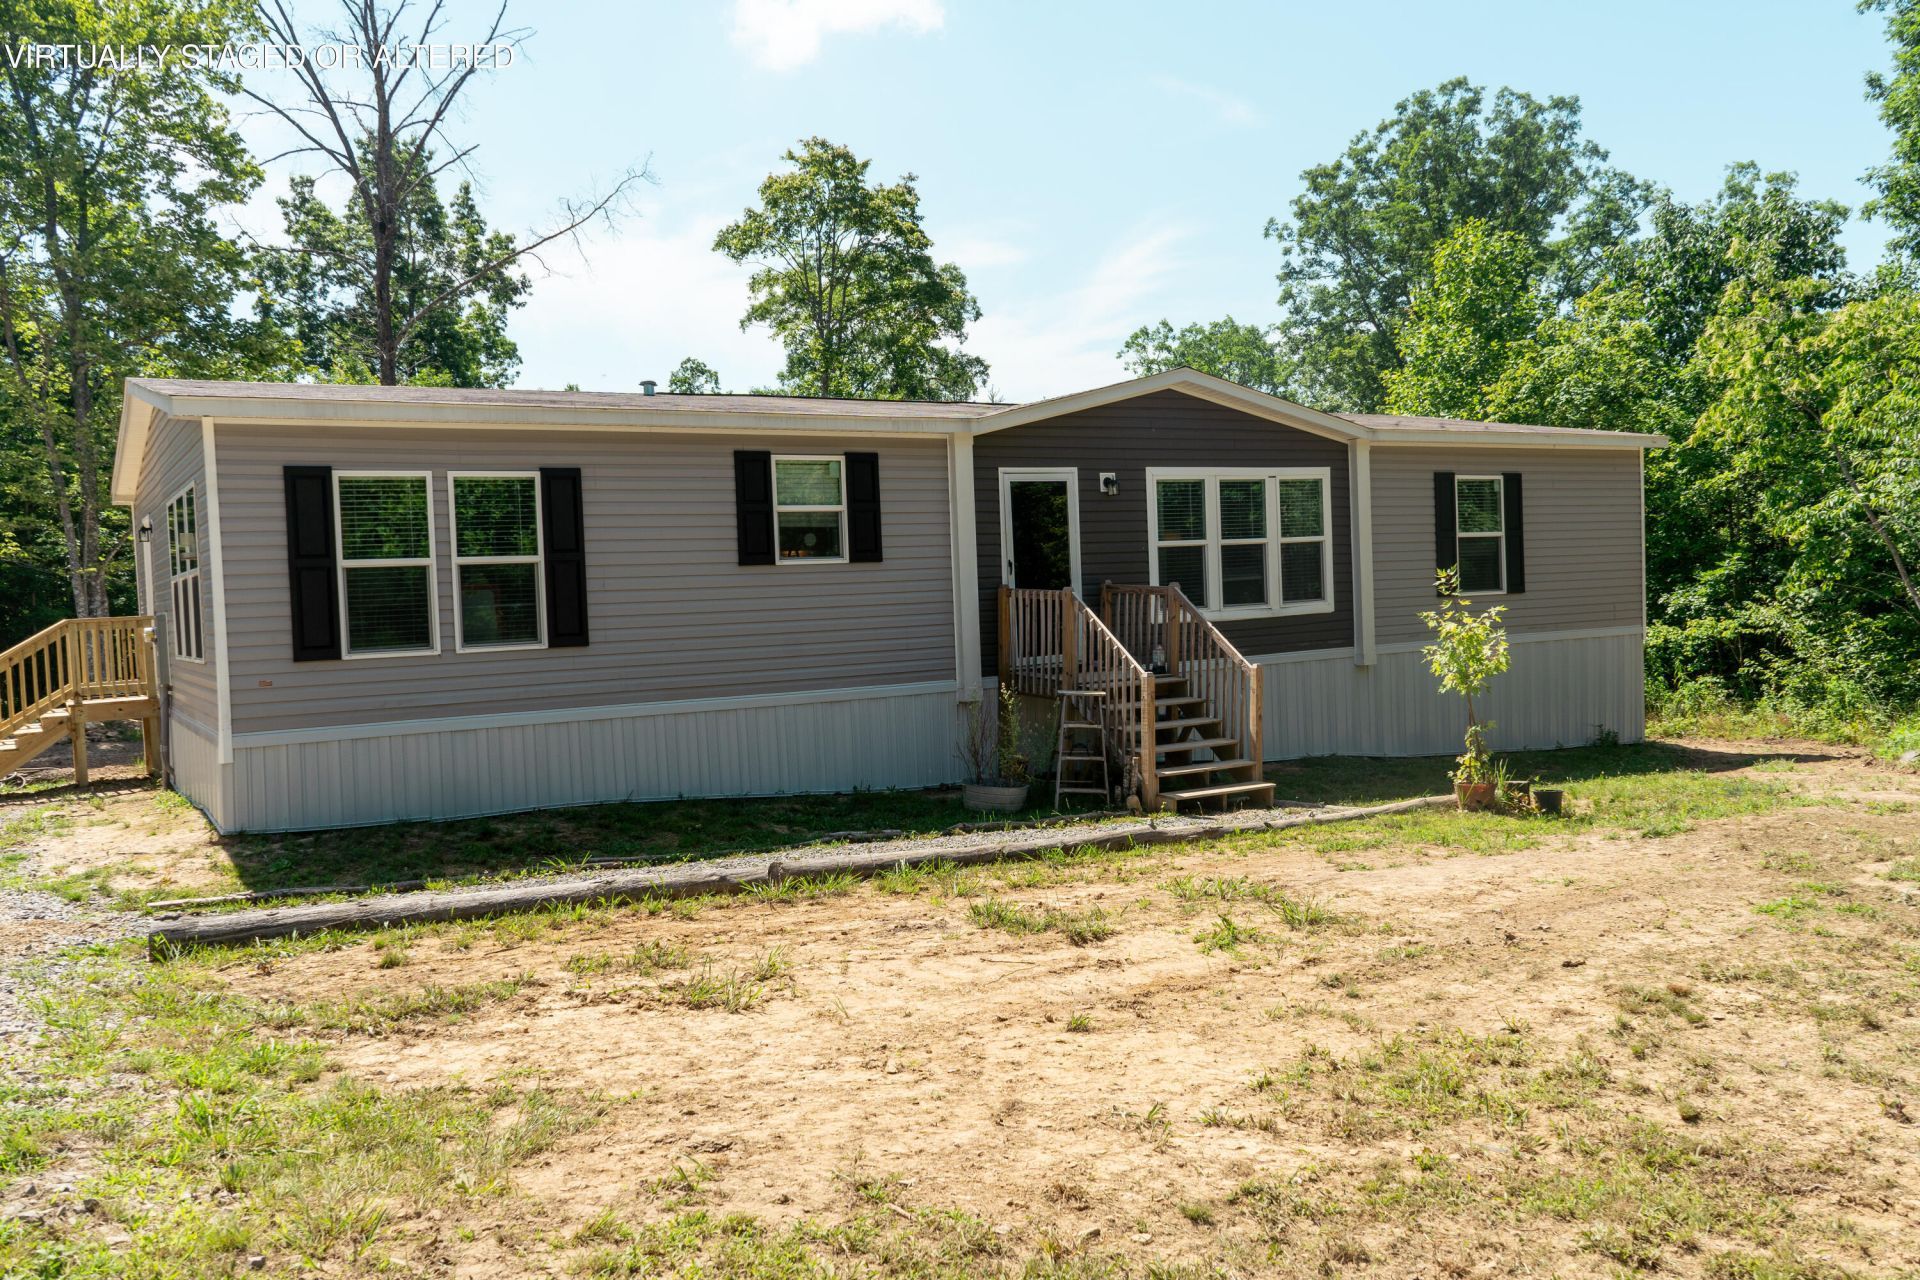
Welcome to peaceful mountain living on 4.48 beautiful acres atop Fredonia Mountain! This spacious 3-bedroom, 2-bathroom mobile home offers comfort, functionality, and plenty of space to spread out. The heart of the home is the large custom kitchen, featuring abundant cabinetry and workspace that's perfect for cooking, entertaining or gathering with family and friends. The spacious primary suite includes a walk-in closet and a large master bath, which creates a retreat at the end of the day. Large closets throughout the home provide exceptional storage, helping keep everything organized. Enjoy the privacy and beauty of 4.48 acres with room for gardening, recreation, or simply taking in the peaceful surroundings of Fredonia Mountain. If you are looking for country living with modern comforts, this property is one you won't want to miss.
Property Features
Property Type: Residential - Single Family
Cooling: Central Air
Heating: Central
Home Style: Ranch
Lot Size: 4.48 Acres
Taxes: $138
Feature Descriptions
Appliances: Dishwasher, Microwave, Oven, Refrigerator, Stainless Steel Appliance(s), Water Heater
Common Amenities: None
Days on Site: 4
Exterior: Vinyl Siding
Exterior Amenities: None
Flooring: Vinyl
Interior Amenities: Double Vanity, Kitchen Island, Open Floorplan, Soaking Tub, Storage, Walk-In Closet(s), Split Bedrooms
Laundry: Electric Dryer Hookup, Laundry Room, Washer Hookup
Lot: Back Yard, Few Trees, Front Yard, Private, Secluded, Wooded
Lot Dimensions: 27.6x67.4
Parcel #: 039 001.15
Parking: Driveway, Gravel
Utilities: Electricity Connected, Water Connected
Windows: Blinds
Wooded: Yes
Local Schools
High School: Sequatchie High
Middle School: Sequatchie Middle
Elementary School: Griffith Elementary School
Listed By / Shown By
Listed By
Agency Name: Crye-Leike, REALTORS

Shown By
Agent Name: Debbie Raines
Agent Phone: (423) 432-6011
Source: CARMLS
Estimate Your Payment
Estimated Payment
$ 766.67 per month $667.67 Principal & Interest $11.50 Property Tax $87.50 Homeowner's InsuranceChange Payment Information
Privacy Policy / DMCA Notice / ADA Accessibility


This site is hosted, designed and copyright
© 1994 - 2026 by
Delta Media Group, Inc. -- Patent Pending --
1719 Deerhead Road | MLS# 1538105
This single family home located at 1719 Deerhead Road, Dunlap, TN 37327 is currently listed for sale by Crye-Leike, REALTORS, with an asking price of $300,000. This property has 3 bedrooms and 2 full baths with 1920 sq. ft. Deerhead Road is located in the Lofty Spangler subdivision. Search Lofty Spangler real estate on debbie.crye-leike.com today.