Debbie Raines

BEDS3
BATHS2 full
SQUARE FEET1,925
MLS#1538152
STATUSActive
PROPERTY TYPEResidential - Single Family
SUBDIVISIONLynnwood
Property Description
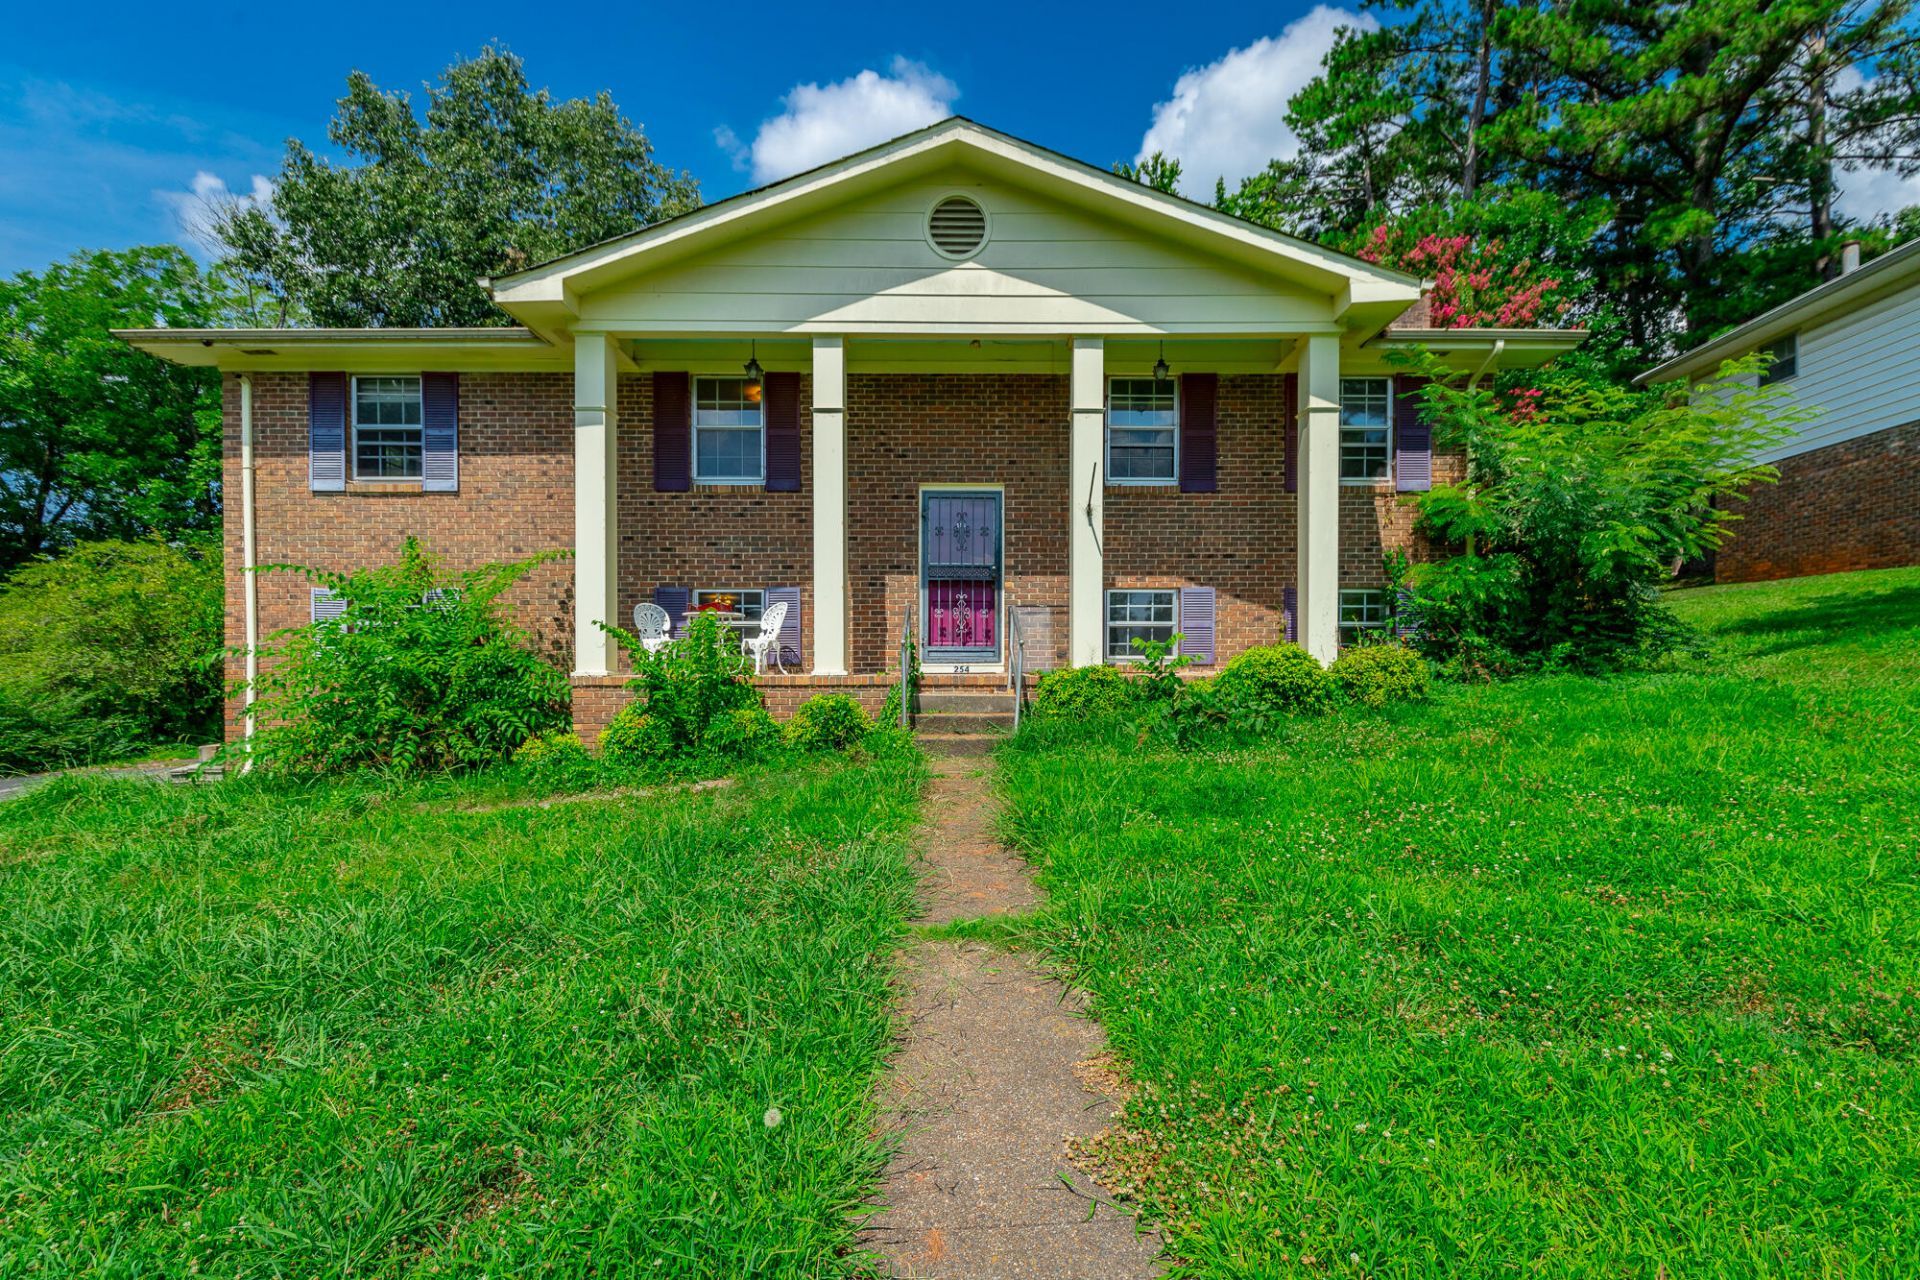
Great opportunity in Rossville! This 3 bedroom, 2 bath home offers approximately 1,925 square feet with additional finished space in the basement, including two finished rooms with closets that could serve as extra bedrooms, office space, or hobby rooms. The home features a large eat-in kitchen with a separate pantry, a spacious upstairs living room, and an oversized 25x16 downstairs room that could function as a family room, recreation space, or additional bedroom. Enjoy the screened-in porch just off the kitchen, perfect for relaxing or entertaining. The home does need updates, including flooring, and is priced accordingly, making it an excellent opportunity for investors or buyers looking to add their personal touch. Conveniently located near Fort Oglethorpe, East Ridge, and Chattanooga. Owner financing available on a short-term basis. Bring your vision--this home has great potential and solid bones for the right buyer!
Property Features
Property Type: Residential - Single Family
Basement: Yes
Basement: Finished, Full
Cooling: Central Air, Electric
Fireplaces: 1
Fuel Type: Gas
Garage: 1 car attached
Heating: Central, Natural Gas
Home Style: Split Level
Lot Size: 0.32 Acres
Taxes: $1,797
Year Built: 1968
Feature Descriptions
Appliances: Disposal, Dishwasher, Electric Water Heater, Free-Standing Electric Range, Microwave, Refrigerator
Common Amenities: None
Days on Site: 1
Exterior: Brick, Other
Exterior Amenities: Private Yard, Rain Gutters
Fireplace: Basement
Flooring: Hardwood, Laminate
Interior Amenities: Ceiling Fan(s), Double Vanity, Open Floorplan, Pantry, Primary Downstairs, Separate Shower, Tub/shower Combo
Laundry: Electric Dryer Hookup, Gas Dryer Hookup, Washer Hookup
Lot: Gentle Sloping
Lot Dimensions: 94X150
Parcel #: 0001g014
Parking: Concrete, Driveway, Garage, Off Street, Garage Faces Side
Patio/Porch: Covered, Deck, Patio
Utilities: Cable Available, Electricity Available, Phone Available, Sewer Connected
Windows: Aluminum Frames
Local Schools
High School: Lakeview-Ft. Oglethorpe
Middle School: Lakeview Middle
Elementary School: West Side Elementary
Listed By / Shown By
Listed By
Agency Name: RE/MAX Real Estate Center
Agency Phone: 423-664-6644
Shown By
Agent Name: Debbie Raines
Agent Phone: (423) 432-6011
Agency Title: Crye-Leike Real Estate Services

Source: CARMLS
Estimate Your Payment
Estimated Payment
$ 678.37 per month $467.37 Principal & Interest $149.75 Property Tax $61.25 Homeowner's InsuranceChange Payment Information
Privacy Policy / DMCA Notice / ADA Accessibility


This site is hosted, designed and copyright
© 1994 - 2026 by
Delta Media Group, Inc. -- Patent Pending --
254 Milford Drive | MLS# 1538152
This single family home located at 254 Milford Drive, Rossville, GA 30741 is currently listed for sale with an asking price of $210,000. This property was built in 1968 and has 3 bedrooms and 2 full baths with 1925 sq. ft. Milford Drive is located in the Lynnwood subdivision. Search Lynnwood real estate on debbie.crye-leike.com today.