Debbie Raines

BEDS3
BATHS2 full
SQUARE FEET1,234
MLS#1538107
STATUSActive
PROPERTY TYPEResidential - Single Family
SUBDIVISIONStandifer Chase Sub
NEIGHBORHOODChattanooga
Property Description
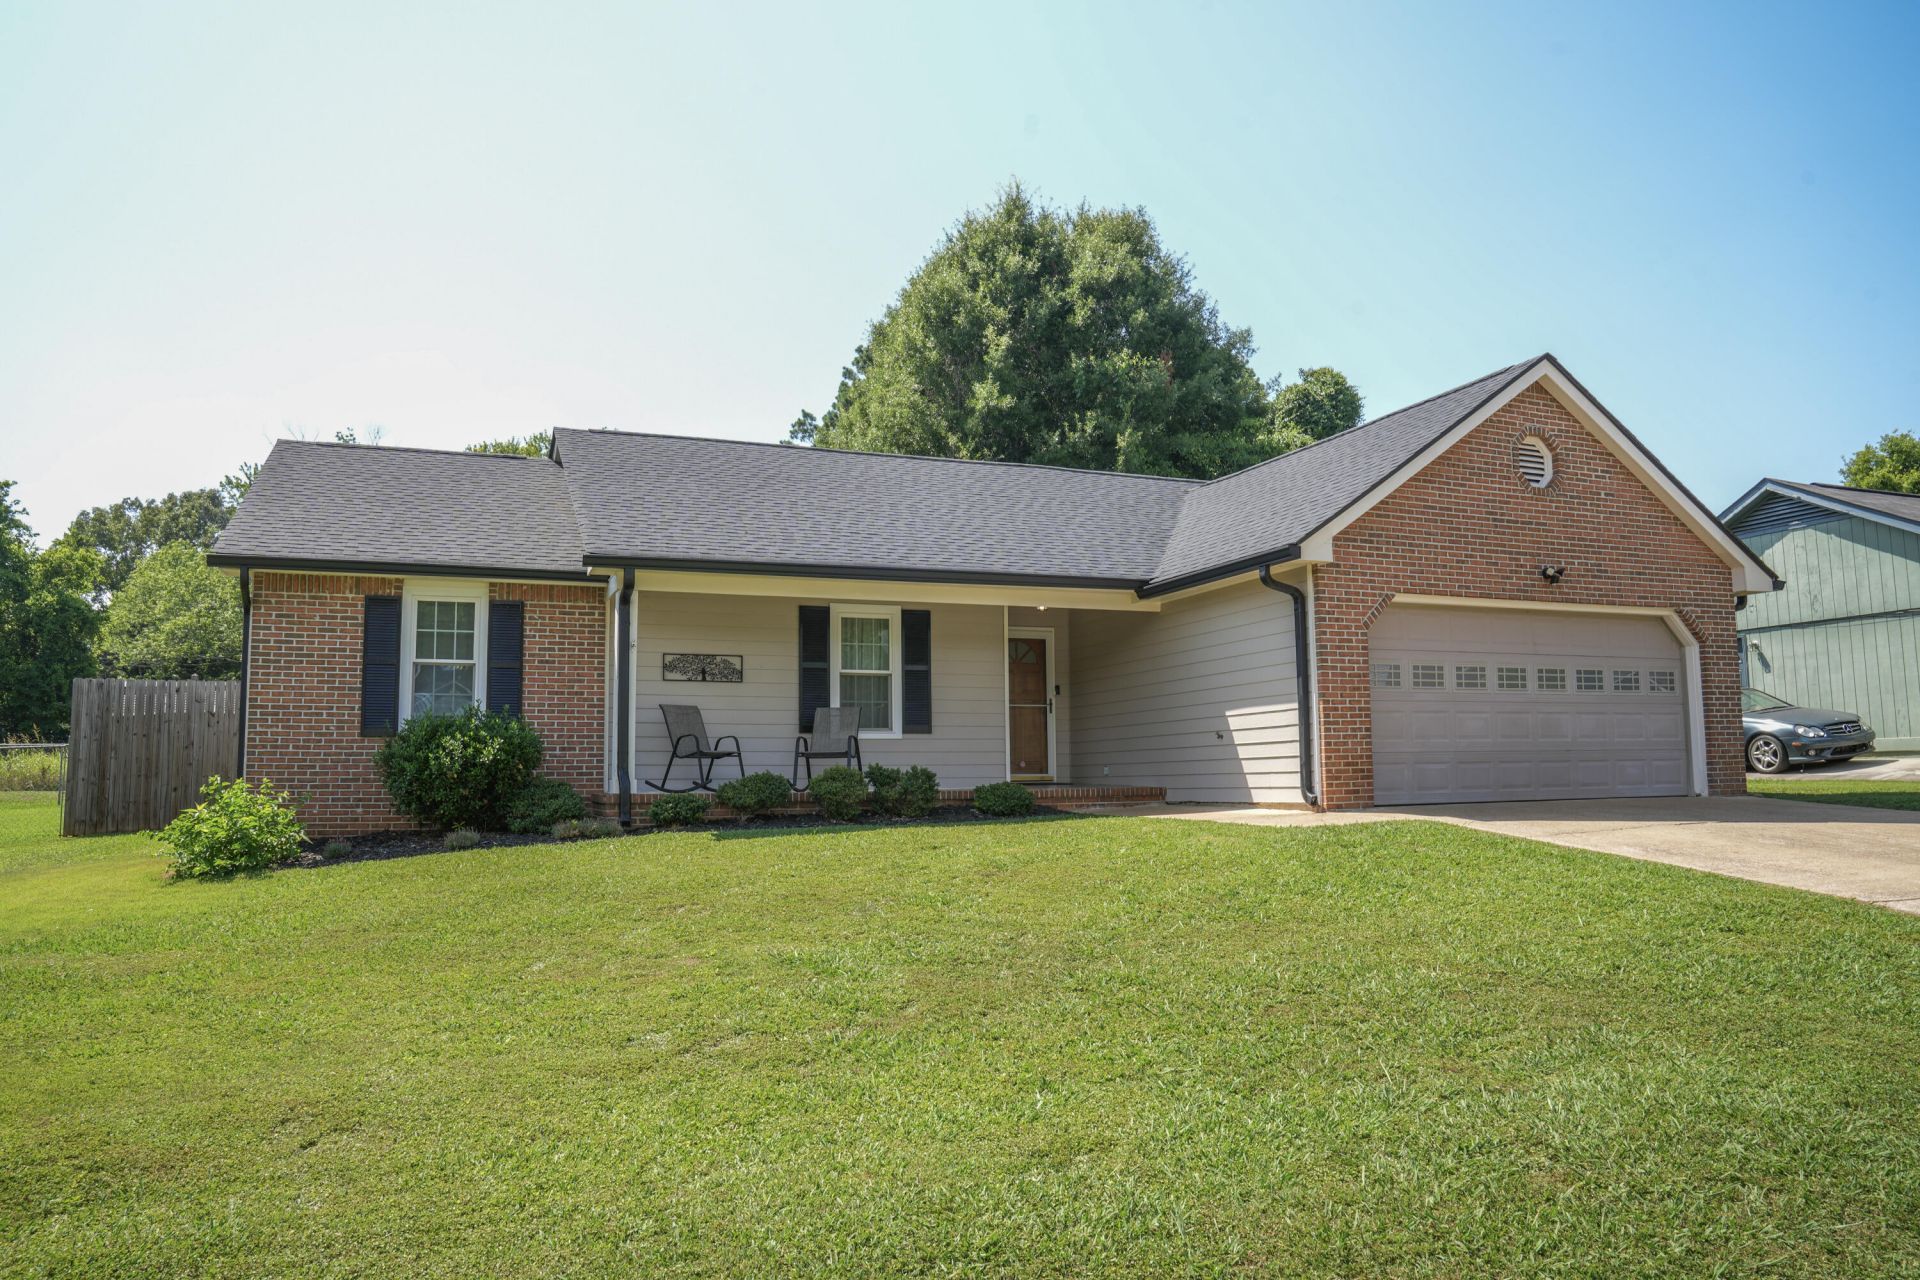
Here is the ONE LEVEL RANCH you have been looking for! Upon entering this well maintained home you will find an open living/dining area with an elevated ceiling and skylight for natural lighting. The kitchen has a pantry in addition to ample cabinet space and open Breakfast/Dining area. Laundry area is off the kitchen for extra convenience. The primary suite features a large bedroom, hardwood flooring and a custom sliding door leading into the primary bathroom. The bathroom features a skylight, double/separate vanities , tub/shower combo and tile flooring.The secondary bedrooms feature hardwood flooring and ample closet space.But wait....there is more!!! Check out the Backyard Oasis! Large, level back yard with a wood privacy fence, screened in back porch and storage shed! One Level Ranch Homes are a Rare Find!Schedule your tour toDAY!
Property Features
Property Type: Residential - Single Family
Cooling: Central Air, Ceiling Fan(s), Electric
Fireplaces: 1
Fuel Type: Electric
Garage: 2 car attached
Heating: Central, Electric
Home Style: Ranch
Lot Size: 0.20 Acres
Taxes: $2,305
Year Built: 1990
Feature Descriptions
Appliances: Cooktop, Double Oven, Dishwasher
Days on Site: 1
Exterior: Brick
Exterior Amenities: Private Yard
Fireplace: Wood Burning
Flooring: Tile, Wood
Interior Amenities: Ceiling Fan(s)
Laundry: Electric Dryer Hookup, Gas Dryer Hookup
Lot Dimensions: 78X112.5
Parcel #: 139i C 016.06
Parking: Driveway, Garage
Patio/Porch: Porch - Screened
Utilities: Sewer Connected
Windows: Skylight(s)
Local Schools
High School: Tyner Academy
Middle School: Tyner Middle Academy
Elementary School: Bess T. Shepherd Elementary
Listed By / Shown By
Listed By
Agency Name: Property 41 Realty, LLC
Agency Phone: 423-521-0414
Shown By
Agent Name: Debbie Raines
Agent Phone: (423) 432-6011
Agency Title: Crye-Leike Real Estate Services

Source: CARMLS
Estimate Your Payment
Estimated Payment
$ 982.49 per month $698.83 Principal & Interest $192.08 Property Tax $91.58 Homeowner's InsuranceChange Payment Information
Privacy Policy / DMCA Notice / ADA Accessibility


This site is hosted, designed and copyright
© 1994 - 2026 by
Delta Media Group, Inc. -- Patent Pending --
2613 Standifer Chase Drive | MLS# 1538107
This single family home located at 2613 Standifer Chase Drive, Chattanooga, TN 37421 is currently listed for sale with an asking price of $314,000. This property was built in 1990 and has 3 bedrooms and 2 full baths with 1234 sq. ft. Standifer Chase Drive is located in the Standifer Chase Sub subdivision. Search Standifer Chase Sub real estate on debbie.crye-leike.com today.