Debbie Raines

BEDS3
BATHS2 full
SQUARE FEET1,198
MLS#1538639
STATUSActive
PROPERTY TYPEResidential - Single Family
SUBDIVISIONCornutt Ingram
Property Description
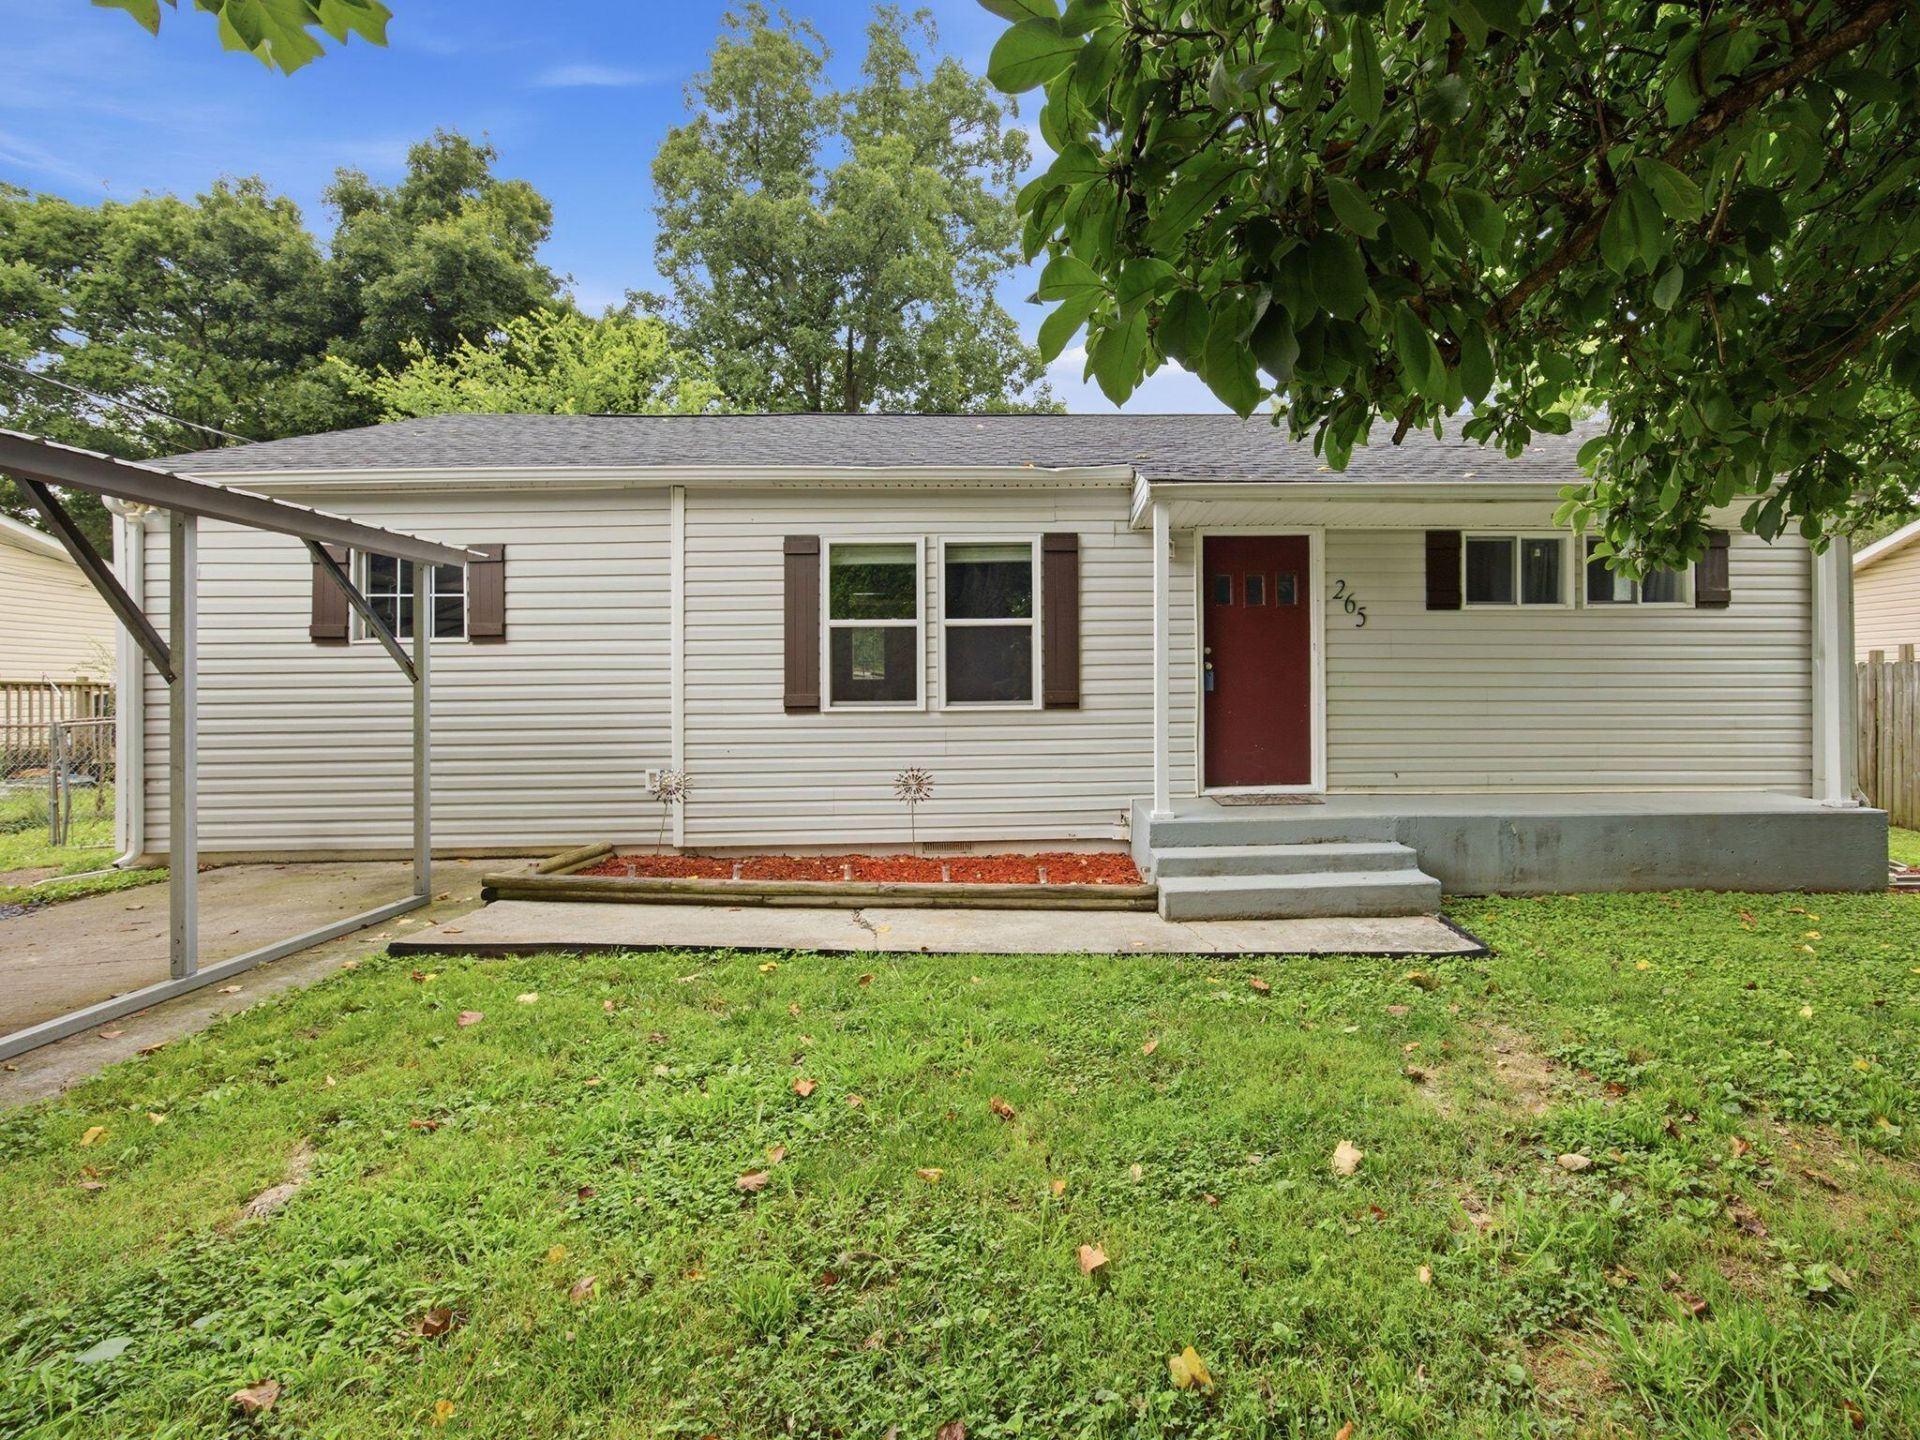
If you thought you missed your chance when this one went under contract, consider this your second shot.BACK ON THE MARKET at no fault of the seller AND priced BELOW appraised value.That means the appraisal has already spoken... and the opportunity is sitting right in front of you.If this home was on your radar before, I wouldn't wait around to see if you get another chance.Some opportunities knock twice. I wouldn't count on a third. Welcome home to this beautifully updated 3-bedroom, 2-bath home nestled in a quiet neighborhood just minutes from shopping, dining, and everyday amenities. Thoughtfully refreshed and move-in ready, this home offers the perfect combination of modern updates and comfortable living. Whether you're looking for your first home, your next home, or simply a place to settle in, you'll appreciate the convenient location and peaceful setting. Don't miss your opportunity to make this one yours!
Property Features
Property Type: Residential - Single Family
Basement: Crawl Space
Cooling: Central Air
Heating: Central
Lot Size: 0.19 Acres
Taxes: $519
Year Built: 1955
Feature Descriptions
Appliances: Dishwasher, Electric Cooktop, Electric Range, Free-Standing Electric Range, Free-Standing Refrigerator, Free-Standing Range, Microwave, Refrigerator, Washer
Days on Site: 84
Exterior: Vinyl Siding
Exterior Amenities: Other
Laundry: Laundry Closet
Lot: Level
Lot Dimensions: 67x125x66x124
Parcel #: 058f A 00700 000
Parking: Gravel
Patio/Porch: Deck
Utilities: Electricity Connected, Natural Gas Not Available, Water Connected
Local Schools
High School: Bradley Central High
Middle School: Lake Forest Middle School
Elementary School: Park View Elementary
Listed By / Shown By
Listed By
Agency Name: EXP Realty, LLC
Agency Phone: 888-519-5113
Shown By
Agent Name: Debbie Raines
Agent Phone: (423) 432-6011
Agency Title: Crye-Leike Real Estate Services

Source: CARMLS
Estimate Your Payment
Estimated Payment
$ 653.68 per month $539.70 Principal & Interest $43.25 Property Tax $70.73 Homeowner's InsuranceChange Payment Information
Privacy Policy / DMCA Notice / ADA Accessibility


This site is hosted, designed and copyright
© 1994 - 2026 by
Delta Media Group, Inc. -- Patent Pending --
265 Orlando Drive | MLS# 1538639
This single family home located at 265 Orlando Drive, Cleveland, TN 37323 is currently listed for sale with an asking price of $242,500. This property was built in 1955 and has 3 bedrooms and 2 full baths with 1198 sq. ft. Orlando Drive is located in the Cornutt Ingram subdivision. Search Cornutt Ingram real estate on debbie.crye-leike.com today.