Debbie Raines

BEDS3
BATHS2 full
SQUARE FEET1,800
MLS#1538147
STATUSActive
PROPERTY TYPEResidential - Single Family
SUBDIVISIONWarren Terrace
Property Description
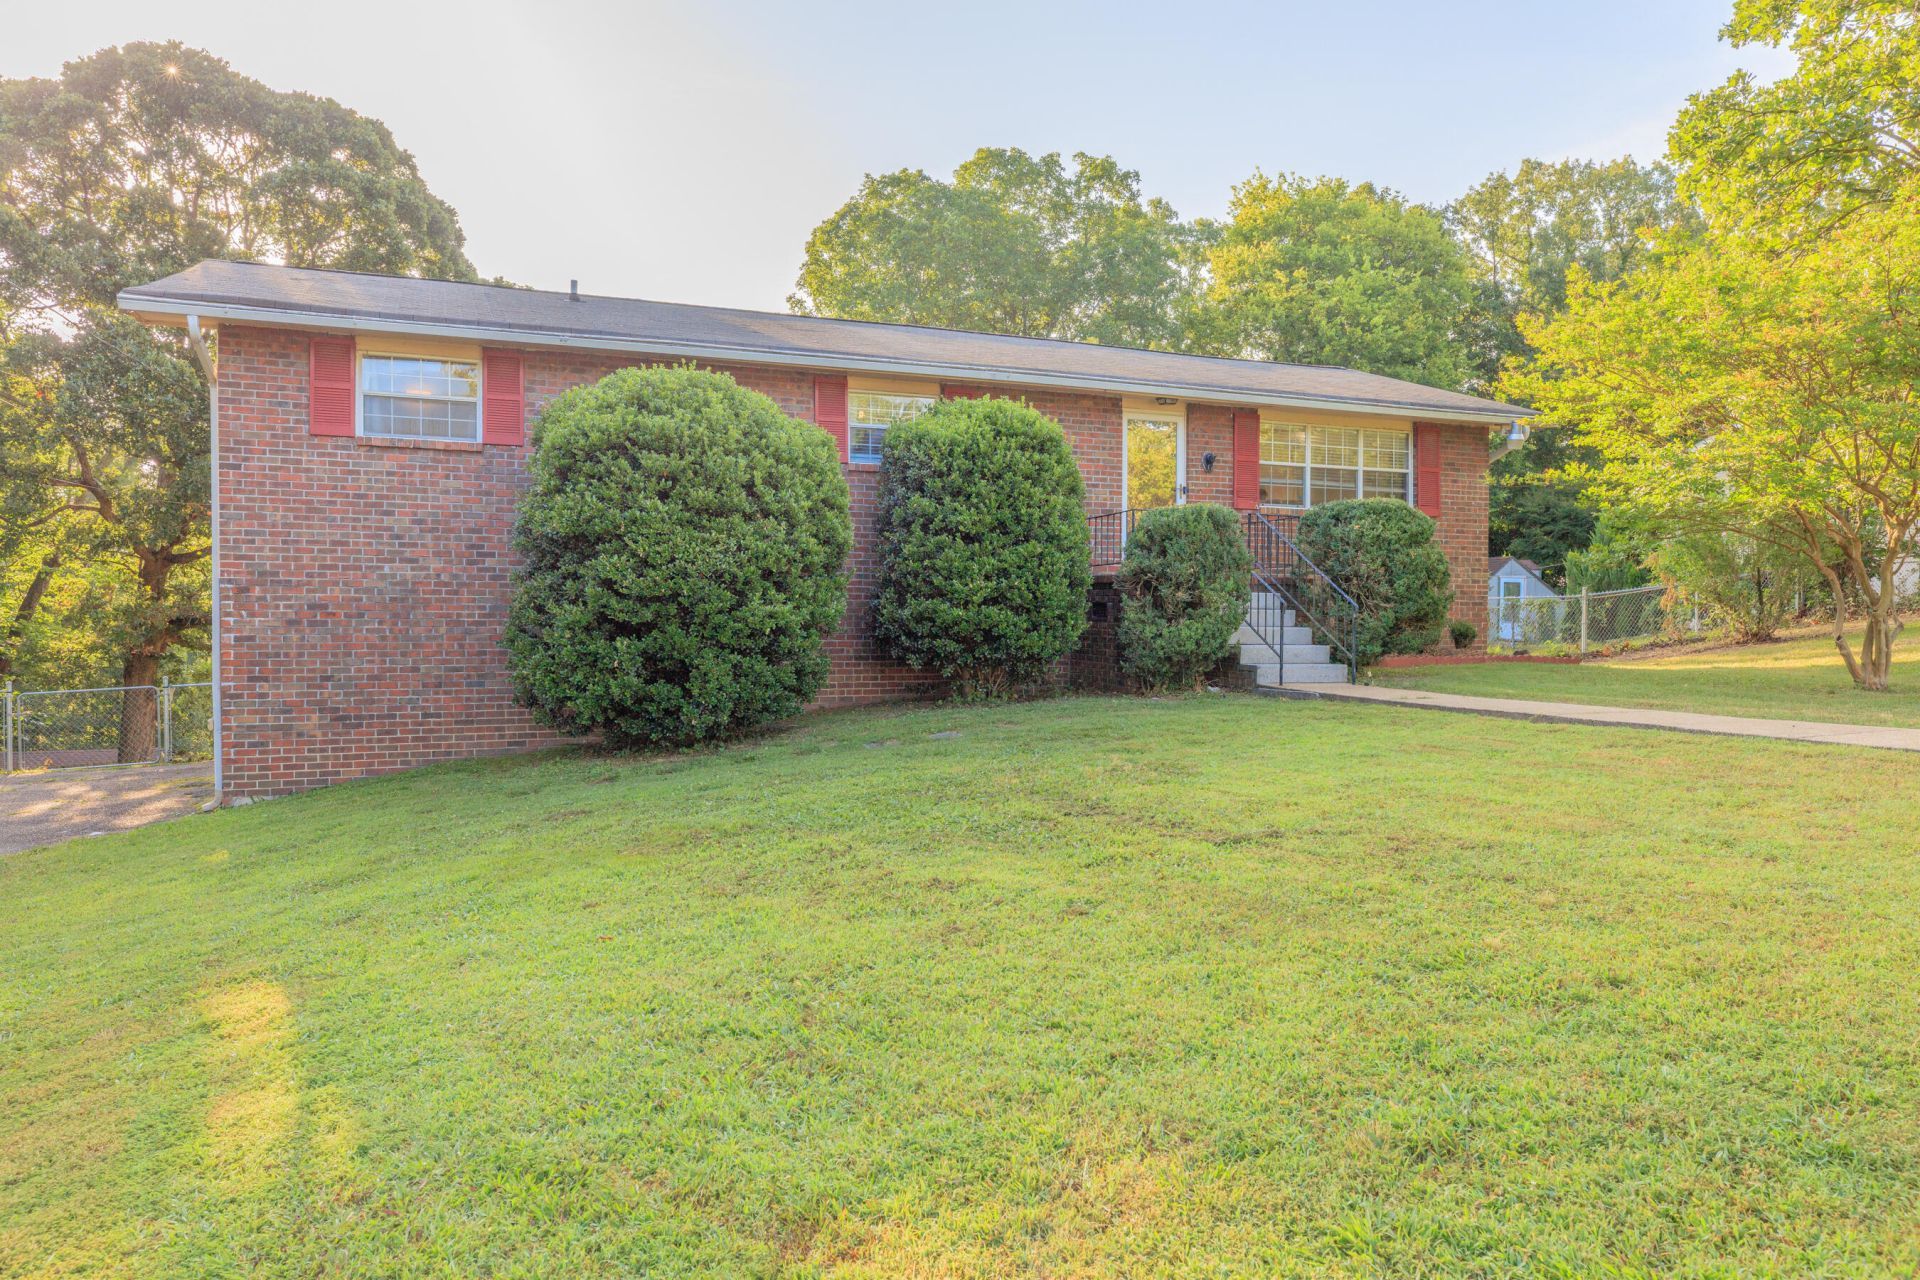
Welcome home to this well-maintained 3-bedroom, 2-bath home in the heart of Rossville! Offering a functional layout, this home features a spacious living room, an eat-in kitchen, a dedicated laundry room, and a finished basement with a cozy den that's perfect for a second living area, home office, or playroom. The attached 2-car garage provides plenty of storage and convenience, while the fenced backyard offers a great space for children, pets, entertaining, or simply relaxing outdoors.Conveniently located just minutes from the Chickamauga Battlefield, Fort Oglethorpe, downtown Chickamauga, and Chattanooga, you'll enjoy easy access to shopping, dining, recreation, and major employers while still being tucked away in an established neighborhood. This home combines comfort, convenience, and a fantastic location, making it one you won't want to miss!
Property Features
Property Type: Residential - Single Family
Basement: Yes
Basement: Finished, Full
Cooling: Central Air, Electric
Fuel Type: Electric
Garage: 2 car attached
Heating: Central, Electric
Lot Size: 0.48 Acres
Taxes: $1,775
Year Built: 1972
Feature Descriptions
Appliances: Dishwasher, Electric Water Heater, Free-Standing Electric Range, Refrigerator
Exterior: Brick, Other
Exterior Amenities: Rain Gutters
Flooring: Vinyl
Interior Amenities: Ceiling Fan(s), Eat-in Kitchen, Tub/shower Combo
Laundry: Electric Dryer Hookup, Gas Dryer Hookup, Laundry Room, Washer Hookup
Lot: Gentle Sloping
Lot Dimensions: 194x205x140x88
Parcel #: 0158 023
Parking: Basement, Driveway, Garage Faces Side
Patio/Porch: Deck, Porch
Utilities: Electricity Connected, Phone Available, Water Connected
Local Schools
High School: Ridgeland High School
Middle School: Rossville Middle
Elementary School: Stone Creek Elementary School
Listed By / Shown By
Listed By
Agency Name: Real Estate Partners Chattanooga LLC
Agency Phone: 423-362-8333
Shown By
Agent Name: Debbie Raines
Agent Phone: (423) 432-6011
Agency Title: Crye-Leike Real Estate Services

Source: CARMLS
Estimate Your Payment
Estimated Payment
$ 827.32 per month $600.68 Principal & Interest $147.92 Property Tax $78.72 Homeowner's InsuranceChange Payment Information
Privacy Policy / DMCA Notice / ADA Accessibility


This site is hosted, designed and copyright
© 1994 - 2026 by
Delta Media Group, Inc. -- Patent Pending --
30 Dee Vue Lane | MLS# 1538147
This single family home located at 30 Dee Vue Lane, Rossville, GA 30741 is currently listed for sale with an asking price of $269,900. This property was built in 1972 and has 3 bedrooms and 2 full baths with 1800 sq. ft. Dee Vue Lane is located in the Warren Terrace subdivision. Search Warren Terrace real estate on debbie.crye-leike.com today.