Debbie Raines

BEDS3
BATHS2 full
SQUARE FEET1,300
MLS#20263400
STATUSActive
PROPERTY TYPEResidential - Single Family
Property Description
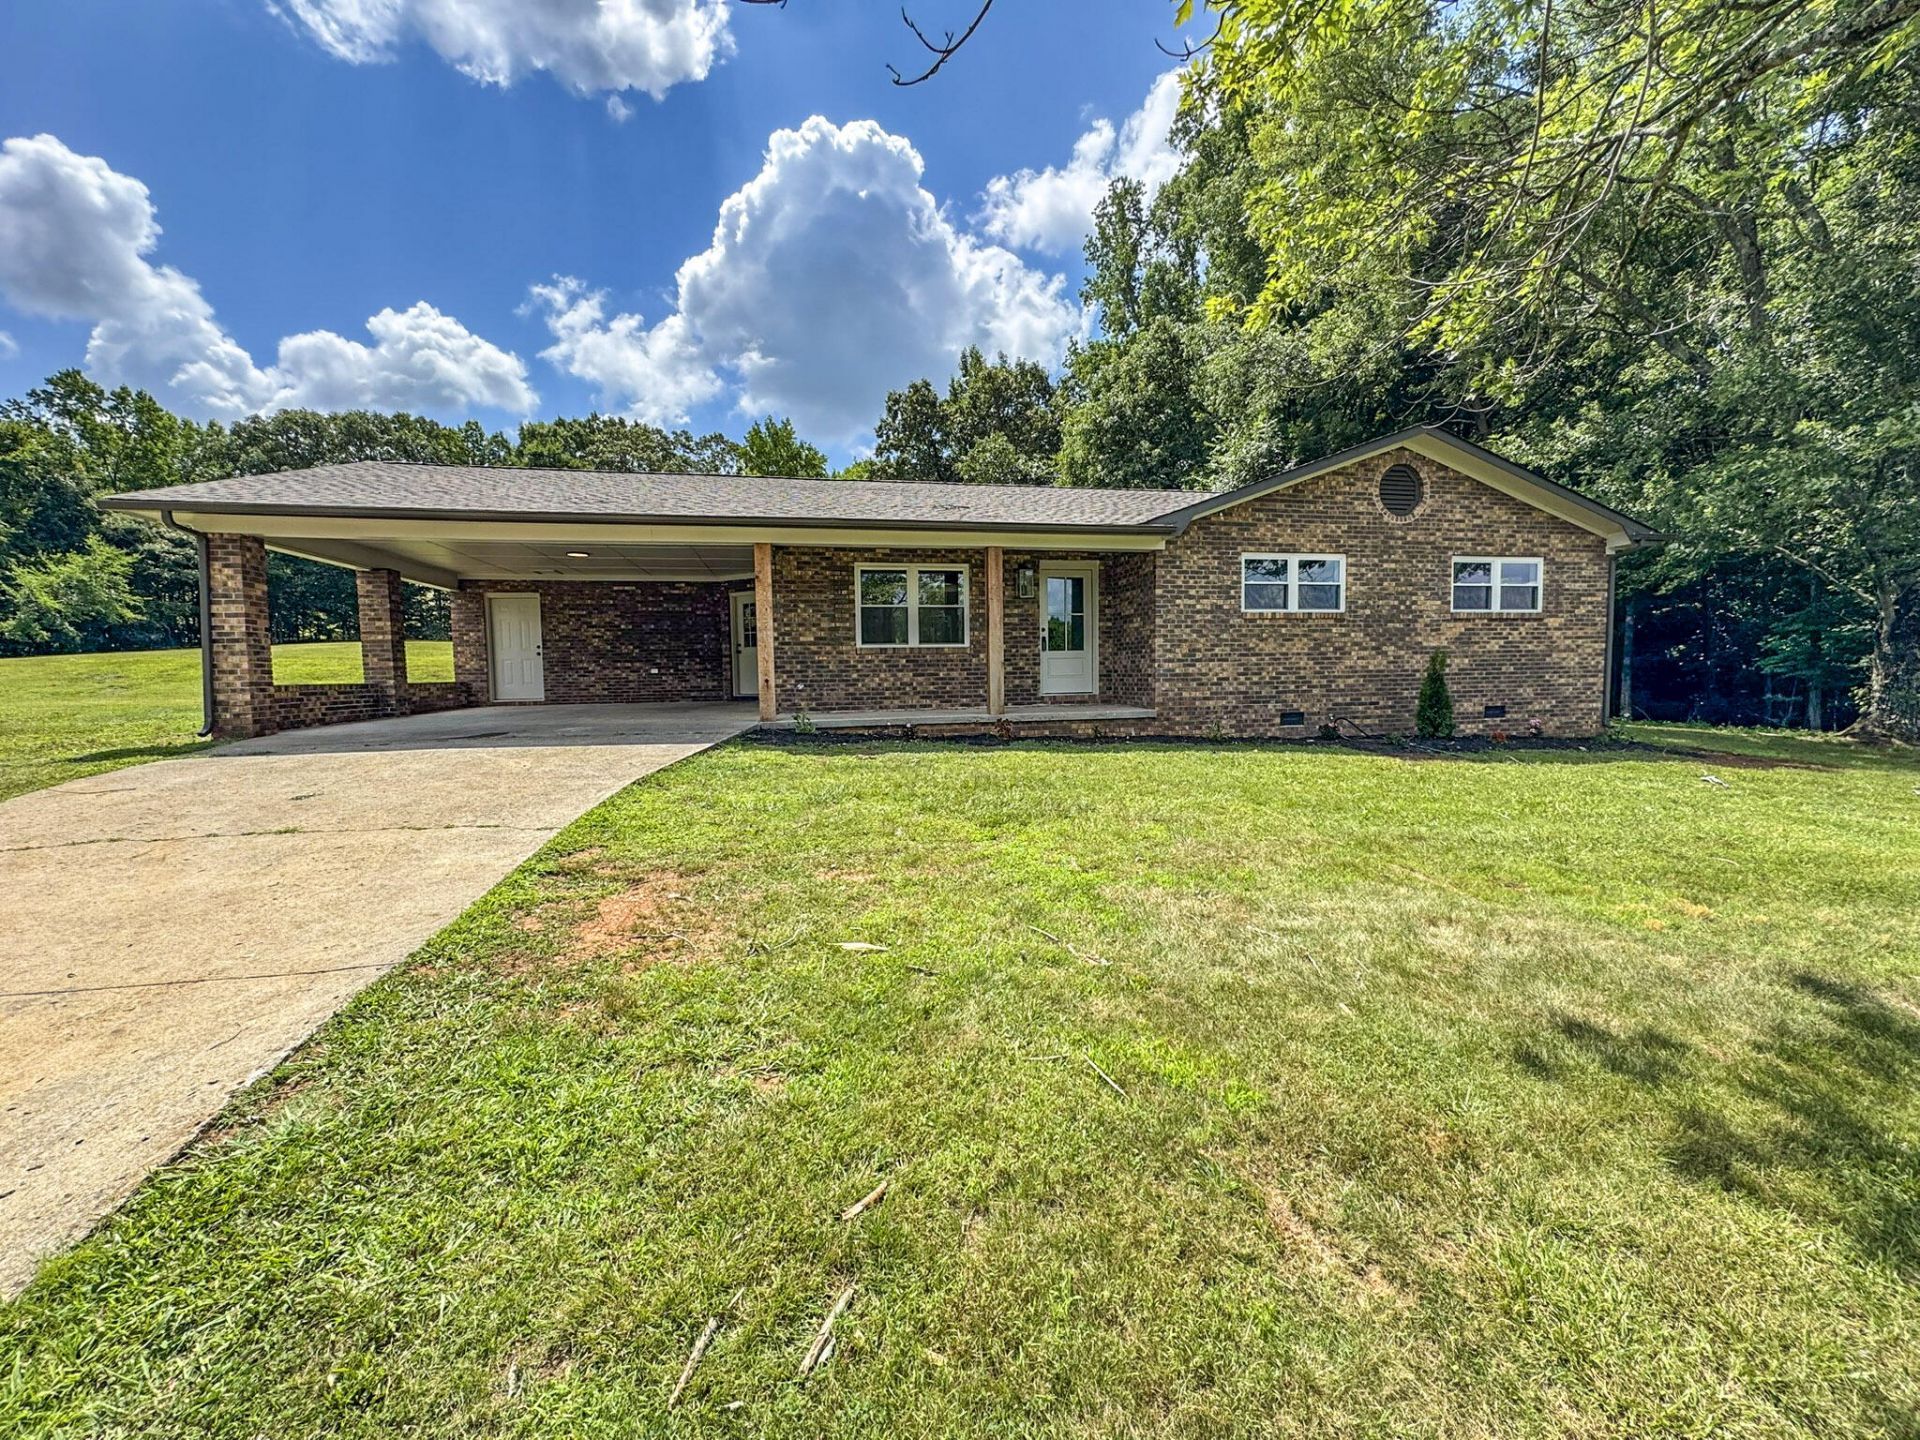
Looking for country living with modern updates? This beautifully renovated 3 Bedroom, 2 Bath, Brick Ranch offers the perfect blend of charm, comfort, and peace of mind on approximately 2.28 acres in a rural setting. Step inside to find luxury vinyl plank flooring throughout and a completely updated interior. The remodeled kitchen features new cabinetry, granite & butcher block countertops, new appliances, making it ready for everyday living and entertaining alike. The home's thoughtful updates provide a move-in-ready experience. Major improvements include a new roof, newer vinyl windows that are less than 5 years old, helping enhance energy efficiency and reduce maintenance concerns. Outside, you will enjoy plenty of room to spread out on the spacious 2.28 acres along with the convenience of a covered carport. Whether you are looking for your first home or a place to downsize, this property checks all the boxes.Move in, unpack and start enjoying country living at its finest!
Property Features
Property Type: Residential - Single Family
Cooling: Central Air
Heating: Central, Electric
Home Style: Ranch
Lot Size: 2.28 Acres
Roof Type: Pitched, Shingle
Taxes: $367
Year Built: 1979
Feature Descriptions
Appliances: Dishwasher, Electric Cooktop, Electric Oven, Electric Water Heater, Exhaust Fan, Microwave, Refrigerator
Days on Site: 8
Exterior: Rain Gutters
Exterior: Brick, Wood Siding
Flooring: Luxury Vinyl
Interior: Other, Walk-In Shower, Primary Downstairs, Open Floorplan, Granite Counters, Eat-in Kitchen, Bathroom Mirror(s), Beamed Ceilings, Crown Molding
Laundry: Main Level, Laundry Room
Lot: Rural, Mailbox, Landscaped
Parcel Number: 084 005.00 & 084 006.00
Parking: Concrete, Driveway
Security: Smoke Detector(s)
Sewer: Septic Tank
Spa: None
Total Rooms: 0
Utilities: Water Connected, Electricity Connected
Water: Public
Local Schools
High School: McMinn County
Middle School: McMinn Middle
Elementary School: Riceville
Listed By / Shown By
Listed By
Agency Name: Weichert Realtors-The Space Place
Shown By
Agent Name: Debbie Raines
Agent Phone: (423) 432-6011
Agency Title: Crye-Leike Real Estate Services

Source: RCAR MLS
Estimate Your Payment
Estimated Payment
$ 987.13 per month $845.72 Principal & Interest $30.58 Property Tax $110.83 Homeowner's InsuranceChange Payment Information
Privacy Policy / DMCA Notice / ADA Accessibility


This site is hosted, designed and copyright
© 1994 - 2026 by
Delta Media Group, Inc. -- Patent Pending --
3445 Highway 39w | MLS# 20263400
This single family home located at 3445 Highway 39w , Athens, TN 37303 is currently listed for sale with an asking price of $380,000. This property was built in 1979 and has 3 bedrooms and 2 full baths with 1300 sq. ft. Search Athens real estate on debbie.crye-leike.com today.