Debbie Raines

BEDS4
BATHS2 full 1 partial
SQUARE FEET2,245
MLS#1538430
STATUSActive
PROPERTY TYPEResidential - Single Family
Property Description
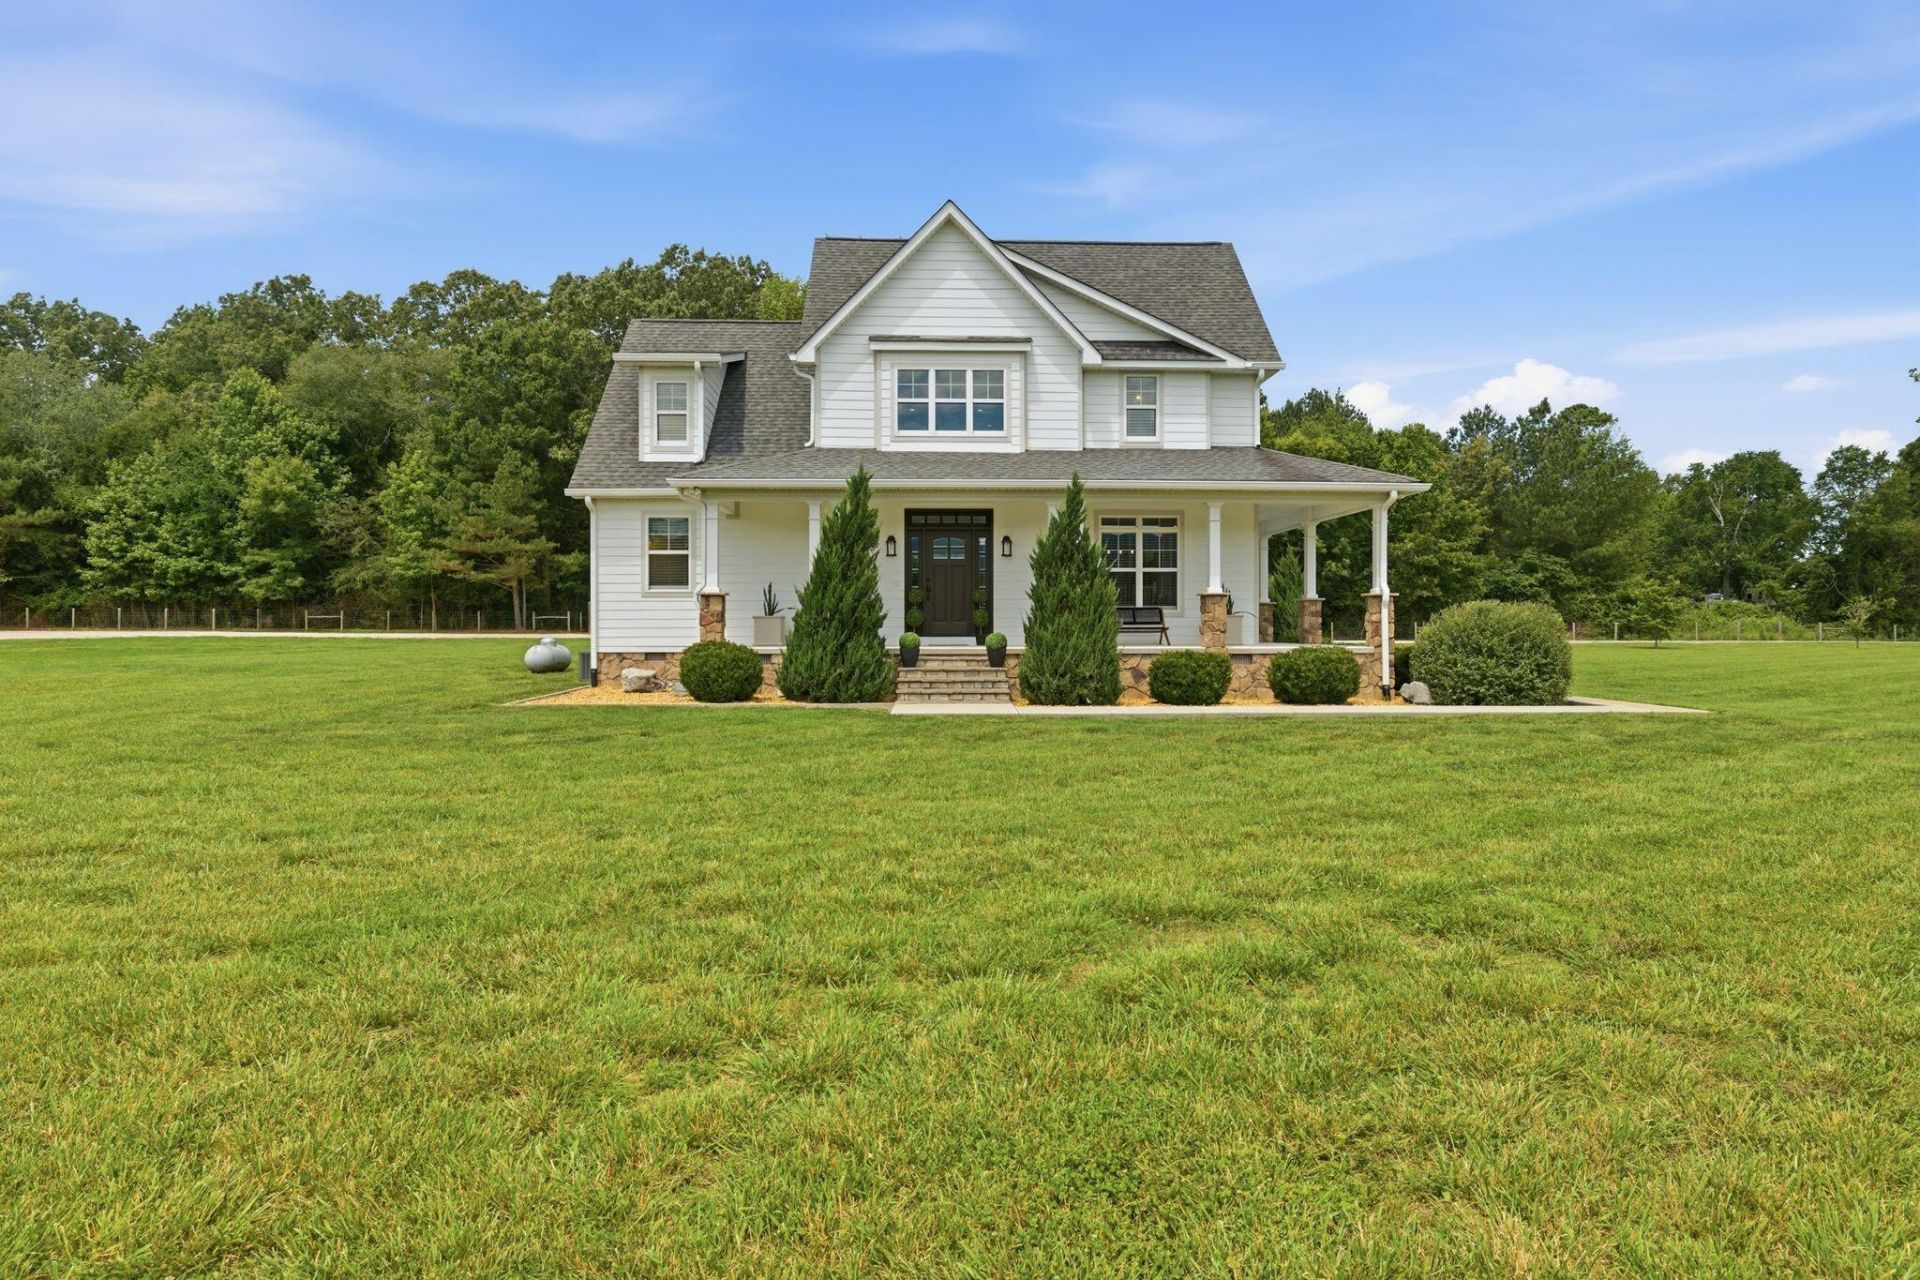
Experience the beauty and tranquility of country living in the exceptional 4 BR, 2,5 Bath home situated on 7.37 fully fenced acres with a pond. Enjoy breathtaking views of the Cumberland Plateau from the expansive wraparound porch, perfect for relaxing and taking in the scenery. Just a few minute drive to the University of the South in Sewanee and I-24. Inside you will find beautiful hardwood floors, a cozy fireplace and well-appointed kitchen featuring granite countertops. The spacious floor plan offers comfort and functionality for everyday living and entertaining. Also has a large detached three-bay garage with concrete foundation, providing ample space for vehicles, equipment, hobbies, or storage.
Property Features
Property Type: Residential - Single Family
Basement: Crawl Space
Cooling: Central Air
Fireplaces: 1
Fuel Type: Electric
Garage: 5 car attached
Heating: Central, Electric
Lot Size: 7.37 Acres
Taxes: $2,608
Feature Descriptions
Appliances: Cooktop, Dryer, Dishwasher, Electric Cooktop, Electric Oven, Electric Water Heater, Refrigerator, Washer
Days on Site: 1
Exterior: HardiPlank Type
Exterior Amenities: Private Entrance, Storage
Fireplace: Living Room
Flooring: Hardwood, Tile, Vinyl
Interior Amenities: Double Vanity, Entrance Foyer, High Ceilings, High Speed Internet, Pantry, Walk-In Closet(s), Tub/shower Combo, Breakfast Room, Separate Dining Room
Laundry: Electric Dryer Hookup, Lower Level, Laundry Room, Washer Hookup
Lot: Open Lot, Pond on Lot
Lot Dimensions: 588x542x406x749
Parcel #: 049 003.13
Parking: Concrete, Gravel
Patio/Porch: Covered, Front Porch, Rear Porch, Porch - Covered
Special View Info: Mountain(s)
Utilities: Cable Available, Electricity Connected, Phone Available, Water Connected
View: Mountain(s)
Windows: Double Pane Windows
Room Sizes
Living Room: 16 X 18 Level - First
Kitchen: 24 X 12 Level - First
Dining Room: 15 X 12 Level - First
Primary Bedroom: 16 X 14 Level - First
Bedroom: 12 X 12 Level - Second
Bedroom: 12 X 11 Level - Second
Bedroom: 11 X 12 Level - Second
Local Schools
High School: Franklin Co High
Middle School: North Middle
Elementary School: Decherd Elementary
Listed By / Shown By
Listed By
Agency Name: Sewanee Realty
Agency Phone: 931-598-9200
Shown By
Agent Name: Debbie Raines
Agent Phone: (423) 432-6011
Agency Title: Crye-Leike Real Estate Services

Source: CARMLS
Estimate Your Payment
Estimated Payment
$ 2,396.00 per month $1,926.23 Principal & Interest $217.33 Property Tax $252.44 Homeowner's InsuranceChange Payment Information
Privacy Policy / DMCA Notice / ADA Accessibility


This site is hosted, designed and copyright
© 1994 - 2026 by
Delta Media Group, Inc. -- Patent Pending --
354 Garner Road | MLS# 1538430
This single family home located at 354 Garner Road, Decherd, TN 37324 is currently listed for sale with an asking price of $865,500. This property has 4 bedrooms and 2 full and 1 partial baths with 2245 sq. ft. Search Decherd real estate on debbie.crye-leike.com today.