Debbie Raines

BEDS3
BATHS2 full
SQUARE FEET1,648
MLS#1538270
STATUSActive
PROPERTY TYPEResidential - Single Family
SUBDIVISIONChestnut Ridge
Property Description
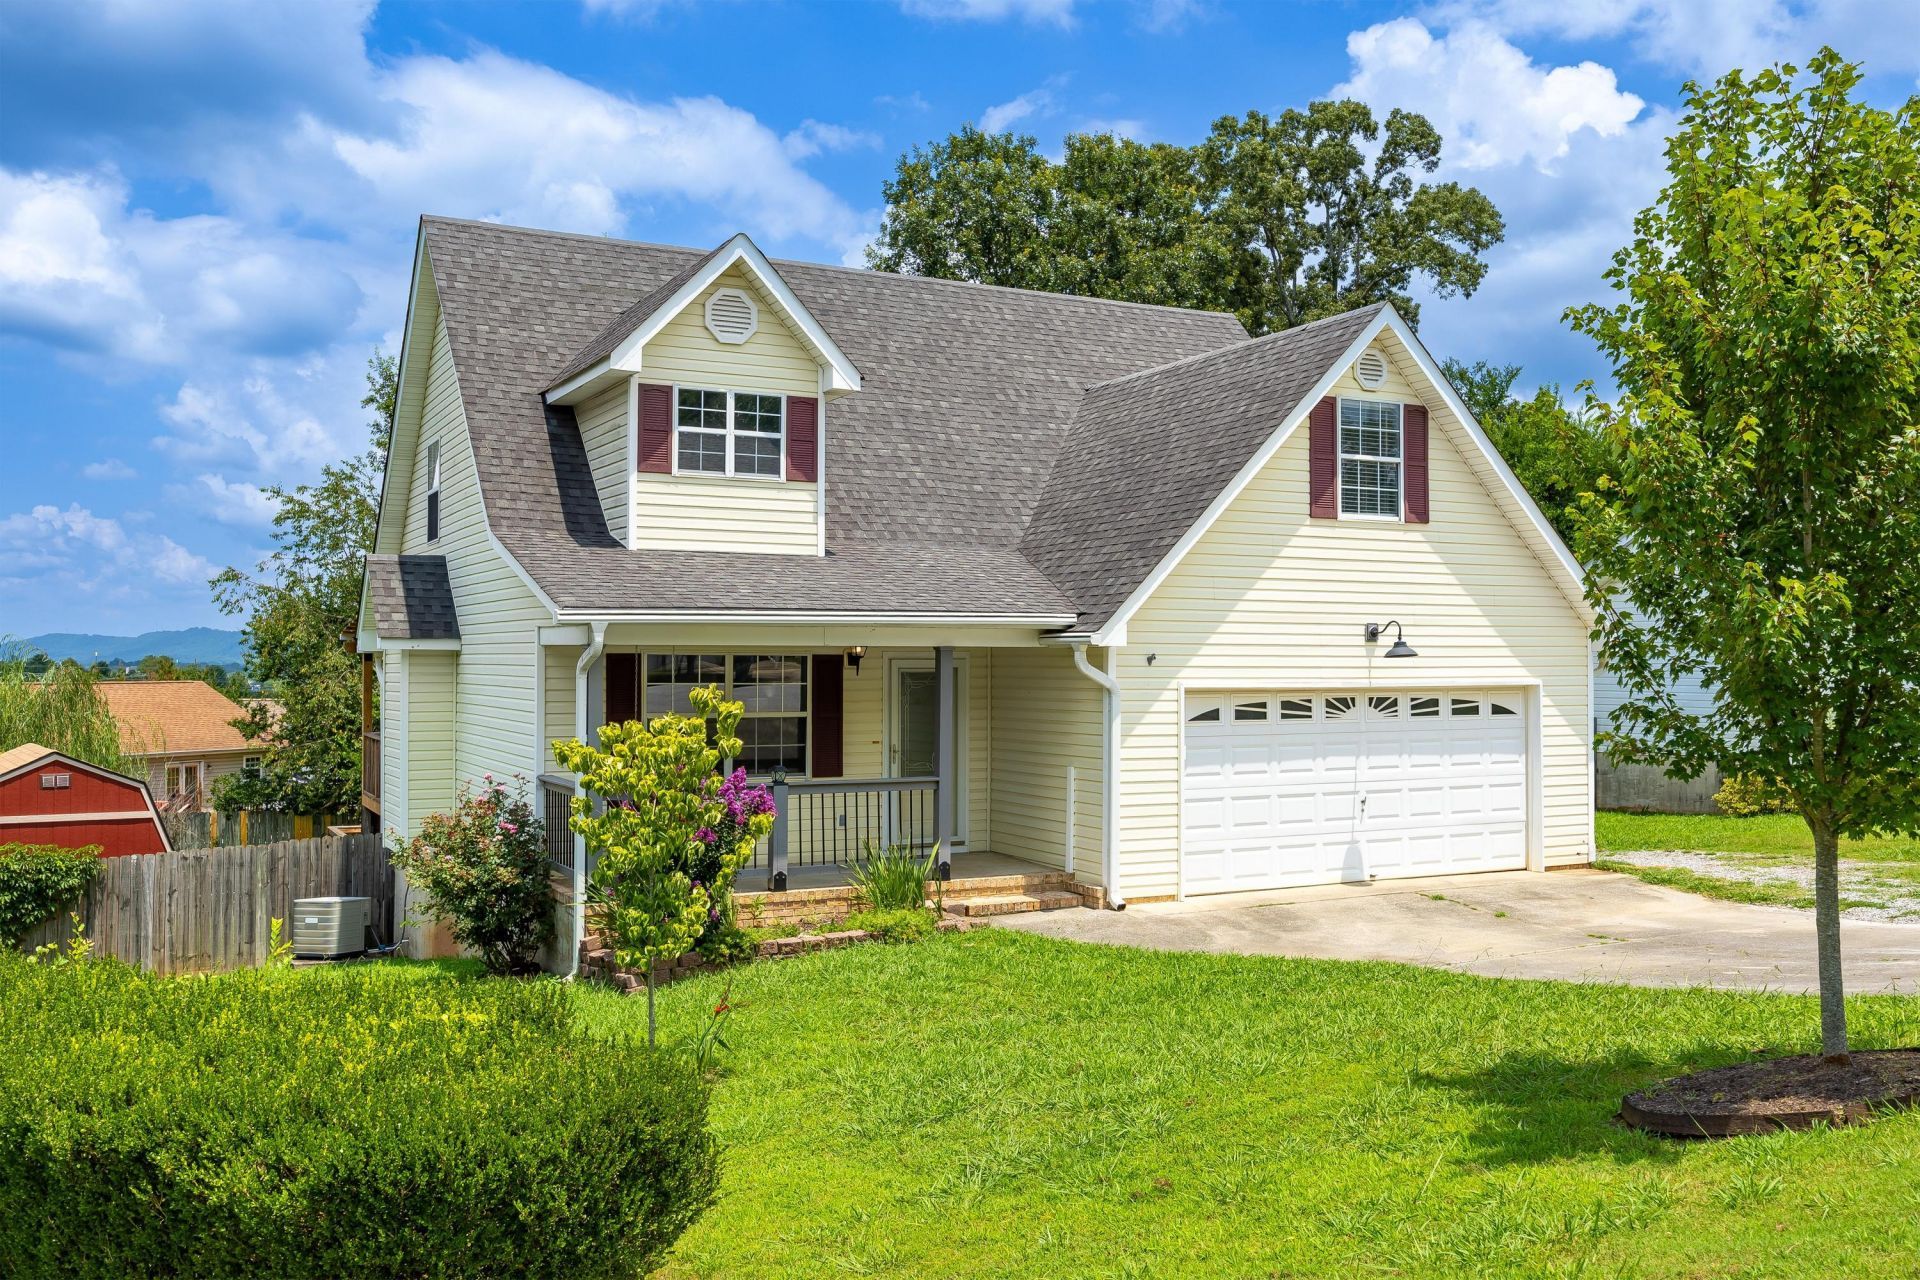
Location, space, and value--this home checks all the right boxes. Welcome to this three-bedroom, two-bathroom residence in the heart of Ringgold.Featuring a pleasing color palette, an updated kitchen, and an updated primary bathroom, this home is move-in ready. Coffered ceilings and large windows invite plenty of natural light into the main living area, while a brick fireplace with gas logs provides a cozy atmosphere. The kitchen boasts concrete countertops and an updated backsplash. For convenience, the primary bedroom and updated primary bathroom are located on the main level. Upstairs, you will find two additional bedrooms, a full bathroom, and a versatile flex/bonus room.The exterior offers ample space for outdoor living and entertaining with a two-tiered deck and covered porch. The private backyard also includes a flat parking pad for an RV or boat, a new storage shed, and a separately fenced area for pets. Best of all, you are just minutes away from the dining and retail options of downtown Ringgold.
Property Features
Property Type: Residential - Single Family
Basement: Crawl Space
Cooling: Central Air, Electric
Fireplaces: 1
Fuel Type: Gas
Garage: 2 car attached
Heating: Central, Natural Gas
Home Style: Contemporary
Lot Size: 0.28 Acres
Taxes: $2,492
Year Built: 1999
Feature Descriptions
Appliances: Disposal, Dishwasher, Electric Range, Free-Standing Electric Range, Gas Water Heater, Microwave, Refrigerator
Common Amenities: Curbs
Exterior: Block, Vinyl Siding
Exterior Amenities: Dog Run, Private Yard, Storage
Fireplace: Gas Log, Living Room
Flooring: Ceramic Tile, Engineered Hardwood
Interior Amenities: Ceiling Fan(s), High Ceilings, His and Hers Closets, Open Floorplan, Primary Downstairs, Tub/shower Combo, Breakfast Room
Laundry: Laundry Closet, Electric Dryer Hookup, Washer Hookup
Lot: Back Yard, Cleared, Cul-De-Sac, Front Yard, Gentle Sloping
Lot Dimensions: 38 x 172 x 124 x 156
Parcel #: 0040g030
Parking: Concrete, Garage, Garage Door Opener, Off Street, RV Access/Parking, Garage Faces Front, Kitchen Level
Patio/Porch: Deck, Patio, Porch, Porch - Covered
Utilities: Cable Available, Electricity Connected, Phone Available, Underground Utilities, Water Connected
Windows: Vinyl Frames
Local Schools
High School: Heritage High School
Middle School: Heritage Middle
Elementary School: Ringgold Elementary
Listed By / Shown By
Listed By
Agency Name: The Agency Chattanooga
Agency Phone: 423-541-2800
Shown By
Agent Name: Debbie Raines
Agent Phone: (423) 432-6011
Agency Title: Crye-Leike Real Estate Services

Source: CARMLS
Estimate Your Payment
Estimated Payment
$ 1,025.77 per month $723.31 Principal & Interest $207.67 Property Tax $94.79 Homeowner's InsuranceChange Payment Information
Privacy Policy / DMCA Notice / ADA Accessibility


This site is hosted, designed and copyright
© 1994 - 2026 by
Delta Media Group, Inc. -- Patent Pending --
50 Capstone Drive | MLS# 1538270
This single family home located at 50 Capstone Drive, Ringgold, GA 30736 is currently listed for sale with an asking price of $325,000. This property was built in 1999 and has 3 bedrooms and 2 full baths with 1648 sq. ft. Capstone Drive is located in the Chestnut Ridge subdivision. Search Chestnut Ridge real estate on debbie.crye-leike.com today.