Debbie Raines

BEDS3
BATHS2 full 1 partial
SQUARE FEET1,144
MLS#1538290
STATUSActive
PROPERTY TYPEResidential - Single Family
SUBDIVISIONA E French
Property Description
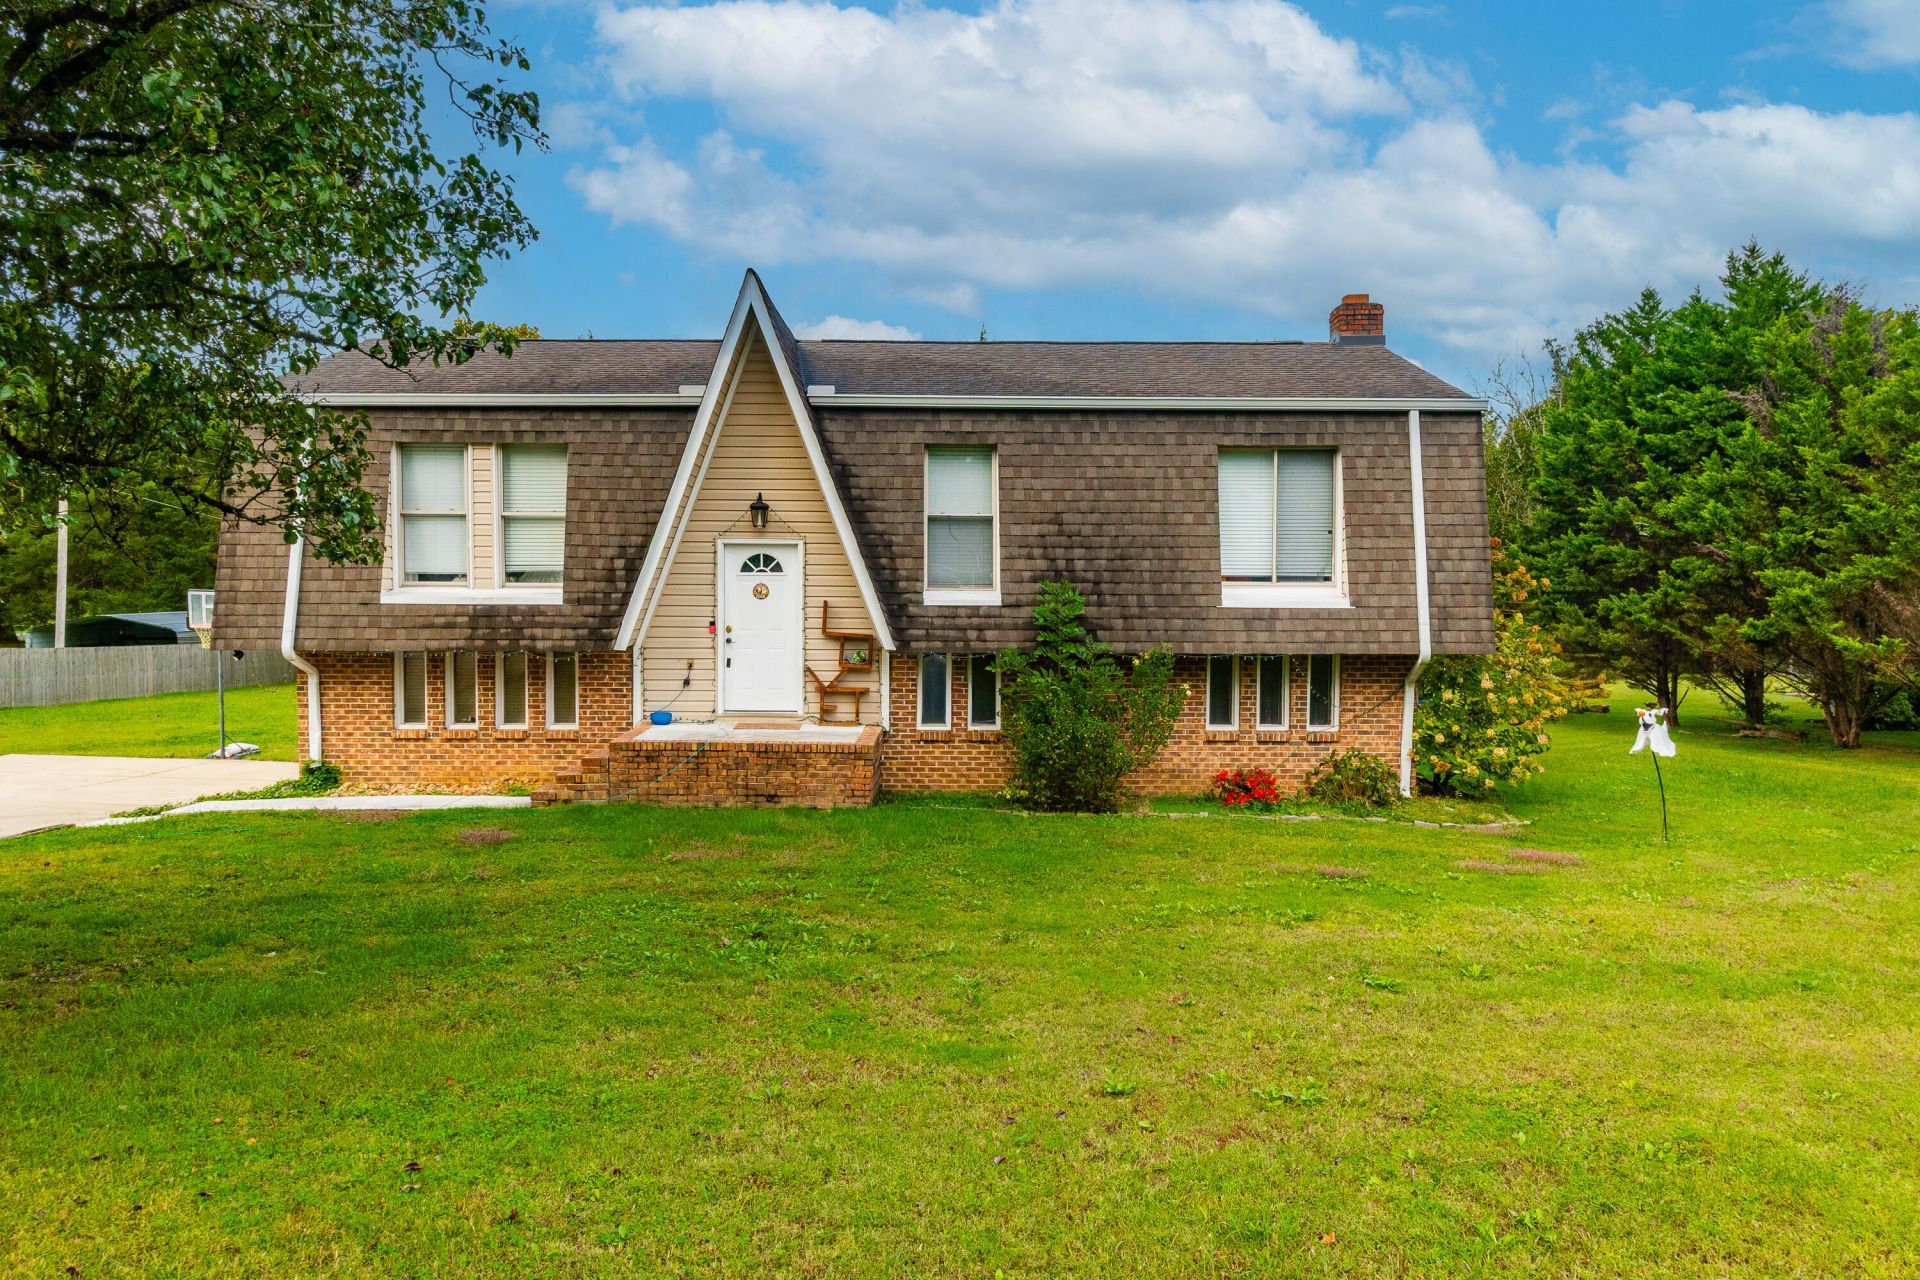
Don't miss this fantastic opportunity! This beautifully maintained home sits on a generous lot and now features a recent price improvement--perfect for buyers ready to move.Step through the front door into a stunning kitchen renovated approximately three years ago, complete with custom built-ins in the dining area--ideal for everyday living and entertaining. Rich dark wood flooring flows throughout the main living spaces, adding warmth and style.The home offers three spacious bedrooms and two full baths, including a primary suite with a tiled walk-in shower for a spa-like feel.Downstairs, the basement provides added living space with two finished rooms--perfect for a home office, gym, or bonus area--along with a convenient laundry room.Located close to dining, shopping, and everyday conveniences, this home combines comfort, function, and location.Also, listed for lease $2500 Monlty, 1 year lease, $2500 deposit
Property Features
Property Type: Residential - Single Family
Basement: Yes
Basement: Full, Partially Finished
Cooling: Central Air, Electric
Fuel Type: Electric
Heating: Central, Electric
Home Style: Contemporary, Split Level
Lot Size: 0.48 Acres
Taxes: $1,592
Year Built: 1976
Feature Descriptions
Appliances: Dishwasher, Electric Water Heater, Free-Standing Electric Range, Microwave, Refrigerator
Common Amenities: None
Exterior: Brick, Vinyl Siding, Shingle Siding
Exterior Amenities: None
Flooring: Carpet, Tile, Engineered Hardwood
Interior Amenities: Eat-in Kitchen, Granite Counters, Open Floorplan, Separate Shower, Tub/shower Combo
Laundry: Electric Dryer Hookup, Laundry Room, Washer Hookup
Lot: Level
Lot Dimensions: 130X160
Parcel #: 0014a-015
Parking: Concrete, Off Street
Patio/Porch: Deck, Front Porch
Utilities: Cable Available, Electricity Connected, Phone Available, Water Connected
Windows: Vinyl Frames
Local Schools
High School: Heritage High School
Middle School: Heritage Middle
Elementary School: Battlefield Elementary
Listed By / Shown By
Listed By
Agency Name: Keller Williams Realty
Agency Phone: 423-664-1600
Shown By
Agent Name: Debbie Raines
Agent Phone: (423) 432-6011
Agency Title: Crye-Leike Real Estate Services

Source: CARMLS
Estimate Your Payment
Estimated Payment
$ 824.65 per month $611.81 Principal & Interest $132.67 Property Tax $80.18 Homeowner's InsuranceChange Payment Information
Privacy Policy / DMCA Notice / ADA Accessibility


This site is hosted, designed and copyright
© 1994 - 2026 by
Delta Media Group, Inc. -- Patent Pending --
60 Walker Street | MLS# 1538290
This single family home located at 60 Walker Street, Ringgold, GA 30736 is currently listed for sale with an asking price of $274,900. This property was built in 1976 and has 3 bedrooms and 2 full and 1 partial baths with 1144 sq. ft. Walker Street is located in the A E French subdivision. Search A E French real estate on debbie.crye-leike.com today.