Debbie Raines

BEDS3
BATHS2 full 1 partial
SQUARE FEET2,516
MLS#1535133
STATUSActive
PROPERTY TYPEResidential - Single Family
SUBDIVISIONHamilton On Hunter North
NEIGHBORHOODCounty
Property Description
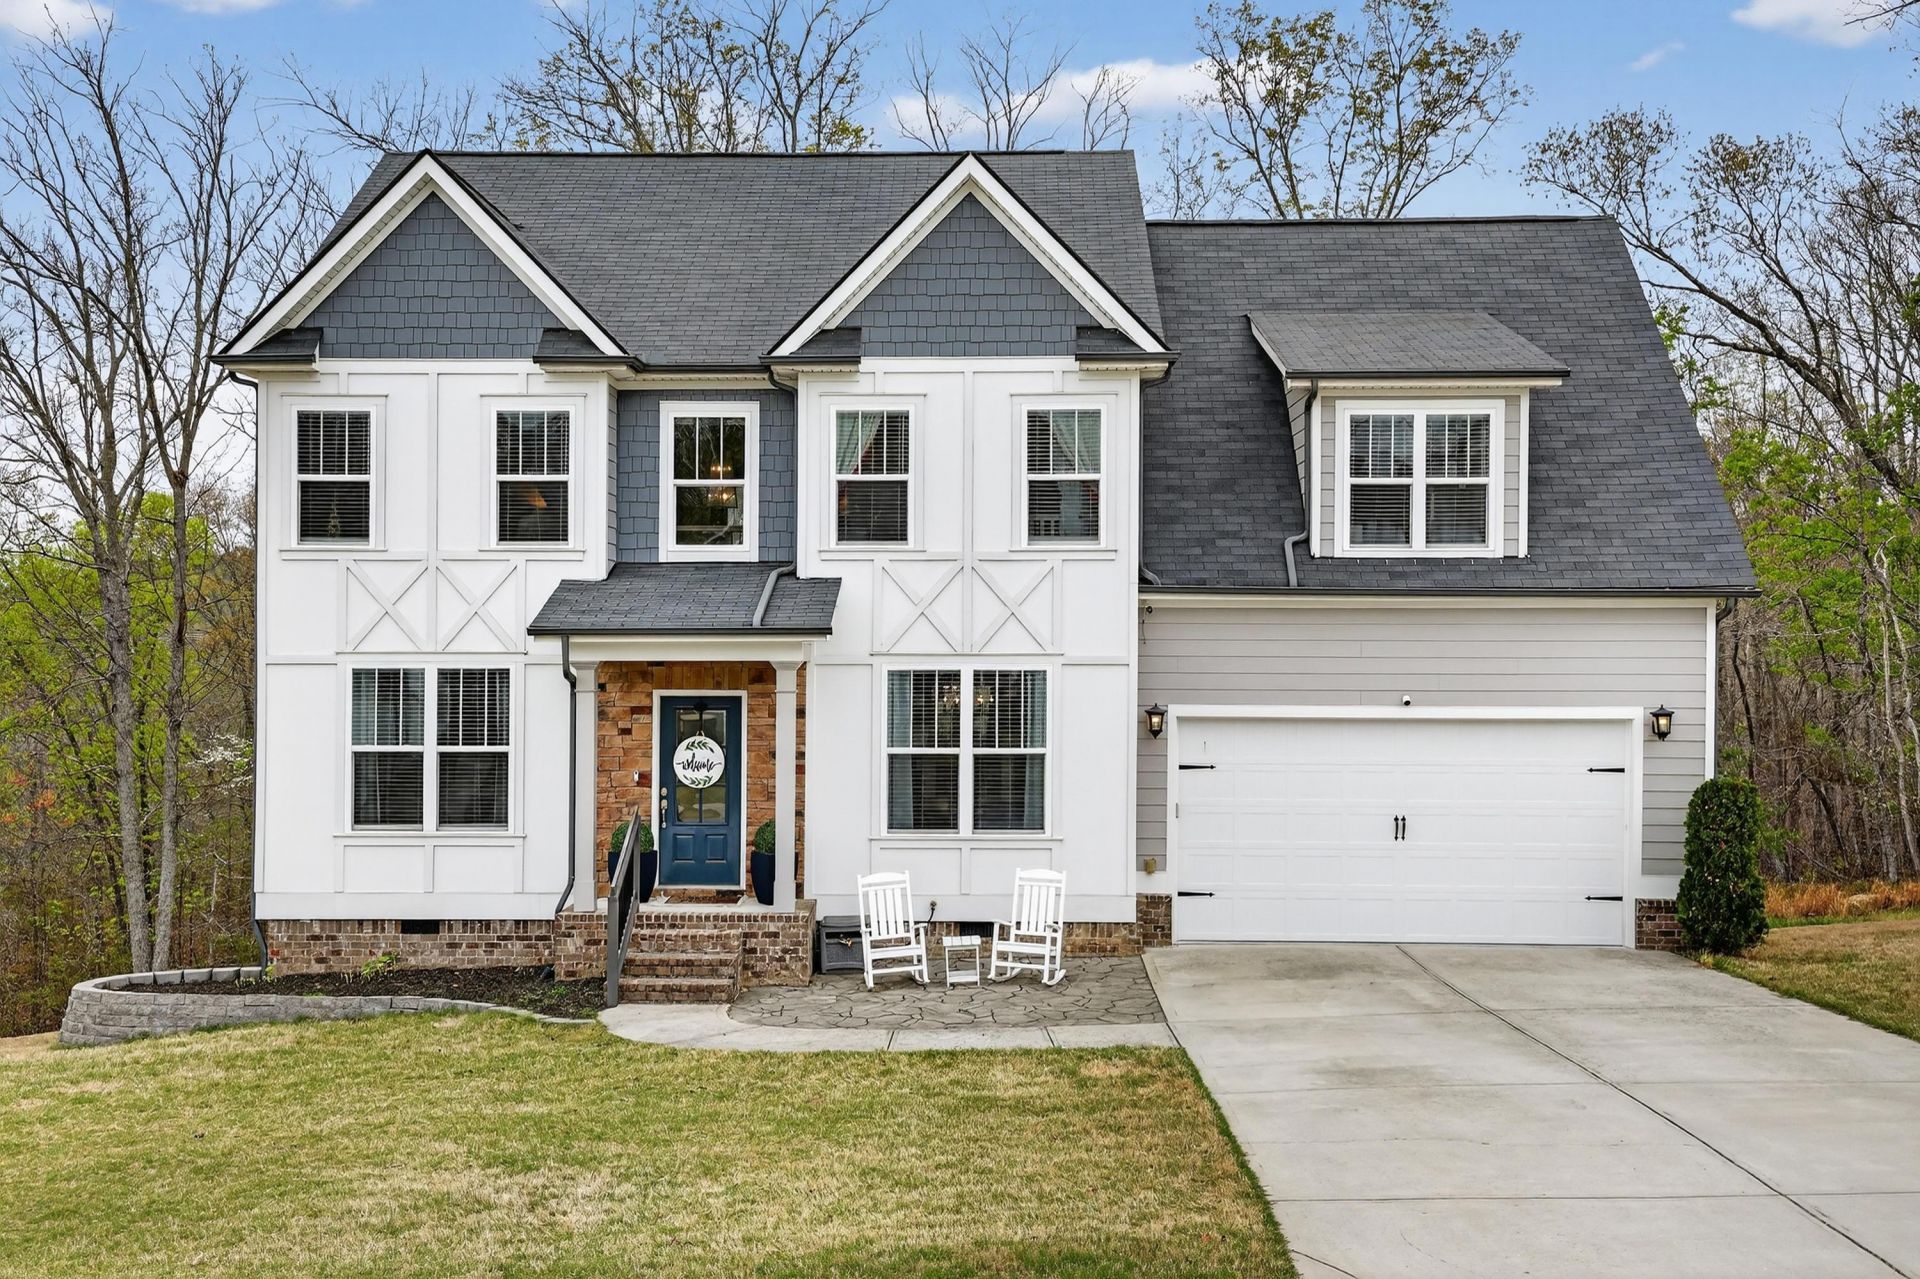
Welcome home to Hamilton on Hunter North. This beautiful craftsman style home features 3 bedrooms, 2.5 baths and a large bonus room! The great room features an open design and cozy gas log fireplace with a handcrafted mantel. The cook in the family will love the gourmet kitchen featuring granite counter tops, custom cabinetry, and stainless-steel appliances including microwave, dishwasher, and a free standing gas range. The dining room is a great size, and it is right off the kitchen making it perfect for a nice family dinner or entertaining. The main floor also features a nice size office space as well. There is also a good-sized laundry room on the main floor. The primary bedroom features a trey ceiling, walk-in closet, recessed and decorative lighting, stand-up tiled shower, soaker tub, and double vanity. The two additional bedrooms are a wonderful size as well. Upstairs you will also find the oversized bonus room! There is a nice deck overlooking the private backyard great for relaxing after a long day. This practically maintenance free home displays a combination of brick, and hardie/vinyl siding. This home is conveniently located within minutes of Ooltewah or the Hwy 58 area. Call today to schedule your private tour!
Property Features
Property Type: Residential - Single Family
Basement: Crawl Space
Cooling: Central Air, Electric
Fireplaces: 1
Fuel Type: Gas
Garage: 2 car attached
Heating: Central, Natural Gas
Lot Size: 81 x 109
Taxes: $1,638
Feature Descriptions
Appliances: Disposal, Dishwasher, Free-Standing Electric Range, Gas Water Heater, Microwave, Refrigerator
Days on Site: 6
Exterior: Brick, Other, Vinyl Siding, Fiber Cement
Exterior Amenities: Private Yard, Rain Gutters
Fireplace: Gas Log, Great Room
Flooring: Carpet, Hardwood, Tile
Interior Amenities: Cathedral Ceiling(s), Eat-in Kitchen, High Ceilings, Pantry, Soaking Tub, Walk-In Closet(s), Separate Shower, Tub/shower Combo, En Suite, Breakfast Nook, Separate Dining Room
Laundry: Electric Dryer Hookup, Gas Dryer Hookup, Laundry Room, Washer Hookup
Lot: Gentle Sloping, Level, Sloped, Split Possible, Wooded
Lot Dimensions: 81 x 109
Parcel #: 113a A 019
Parking: Driveway, Garage, Garage Door Opener, Off Street, Garage Faces Front, Kitchen Level
Patio/Porch: Deck, Patio, Porch, Porch - Covered
Special View Info: Mountain(s)
Utilities: Cable Available, Electricity Connected, Natural Gas Connected, Sewer Connected, Underground Utilities, Water Connected
View: Mountain(s)
Windows: Insulated Windows, Vinyl Frames
Wooded: Yes
Local Schools
High School: Central High School
Middle School: Hunter Middle
Elementary School: Wallace A. Smith Elementary
Listed By / Shown By
Listed By
Agency Name: Keller Williams Realty
Agency Phone: 423-664-1700
Shown By
Agent Name: Debbie Raines
Agent Phone: (423) 432-6011
Agency Title: Crye-Leike Real Estate Services

Source: CARMLS
Estimate Your Payment
Estimated Payment
$ 1,344.52 per month $1,068.05 Principal & Interest $136.50 Property Tax $139.97 Homeowner's InsuranceChange Payment Information
Privacy Policy / DMCA Notice / ADA Accessibility


This site is hosted, designed and copyright
© 1994 - 2026 by
Delta Media Group, Inc. -- Patent Pending --
6582 Frankfurt Road | MLS# 1535133
This single family home located at 6582 Frankfurt Road, Ooltewah, TN 37363 is currently listed for sale with an asking price of $479,900. This property has 3 bedrooms and 2 full and 1 partial baths with 2516 sq. ft. Frankfurt Road is located in the Hamilton On Hunter North subdivision. Search Hamilton On Hunter North real estate on debbie.crye-leike.com today.