Debbie Raines

BEDS4
BATHS3 full
SQUARE FEET2,148
MLS#1538412
STATUSActive
PROPERTY TYPEResidential - Single Family
SUBDIVISIONRidge Lake North Uni
NEIGHBORHOODChattanooga
Property Description
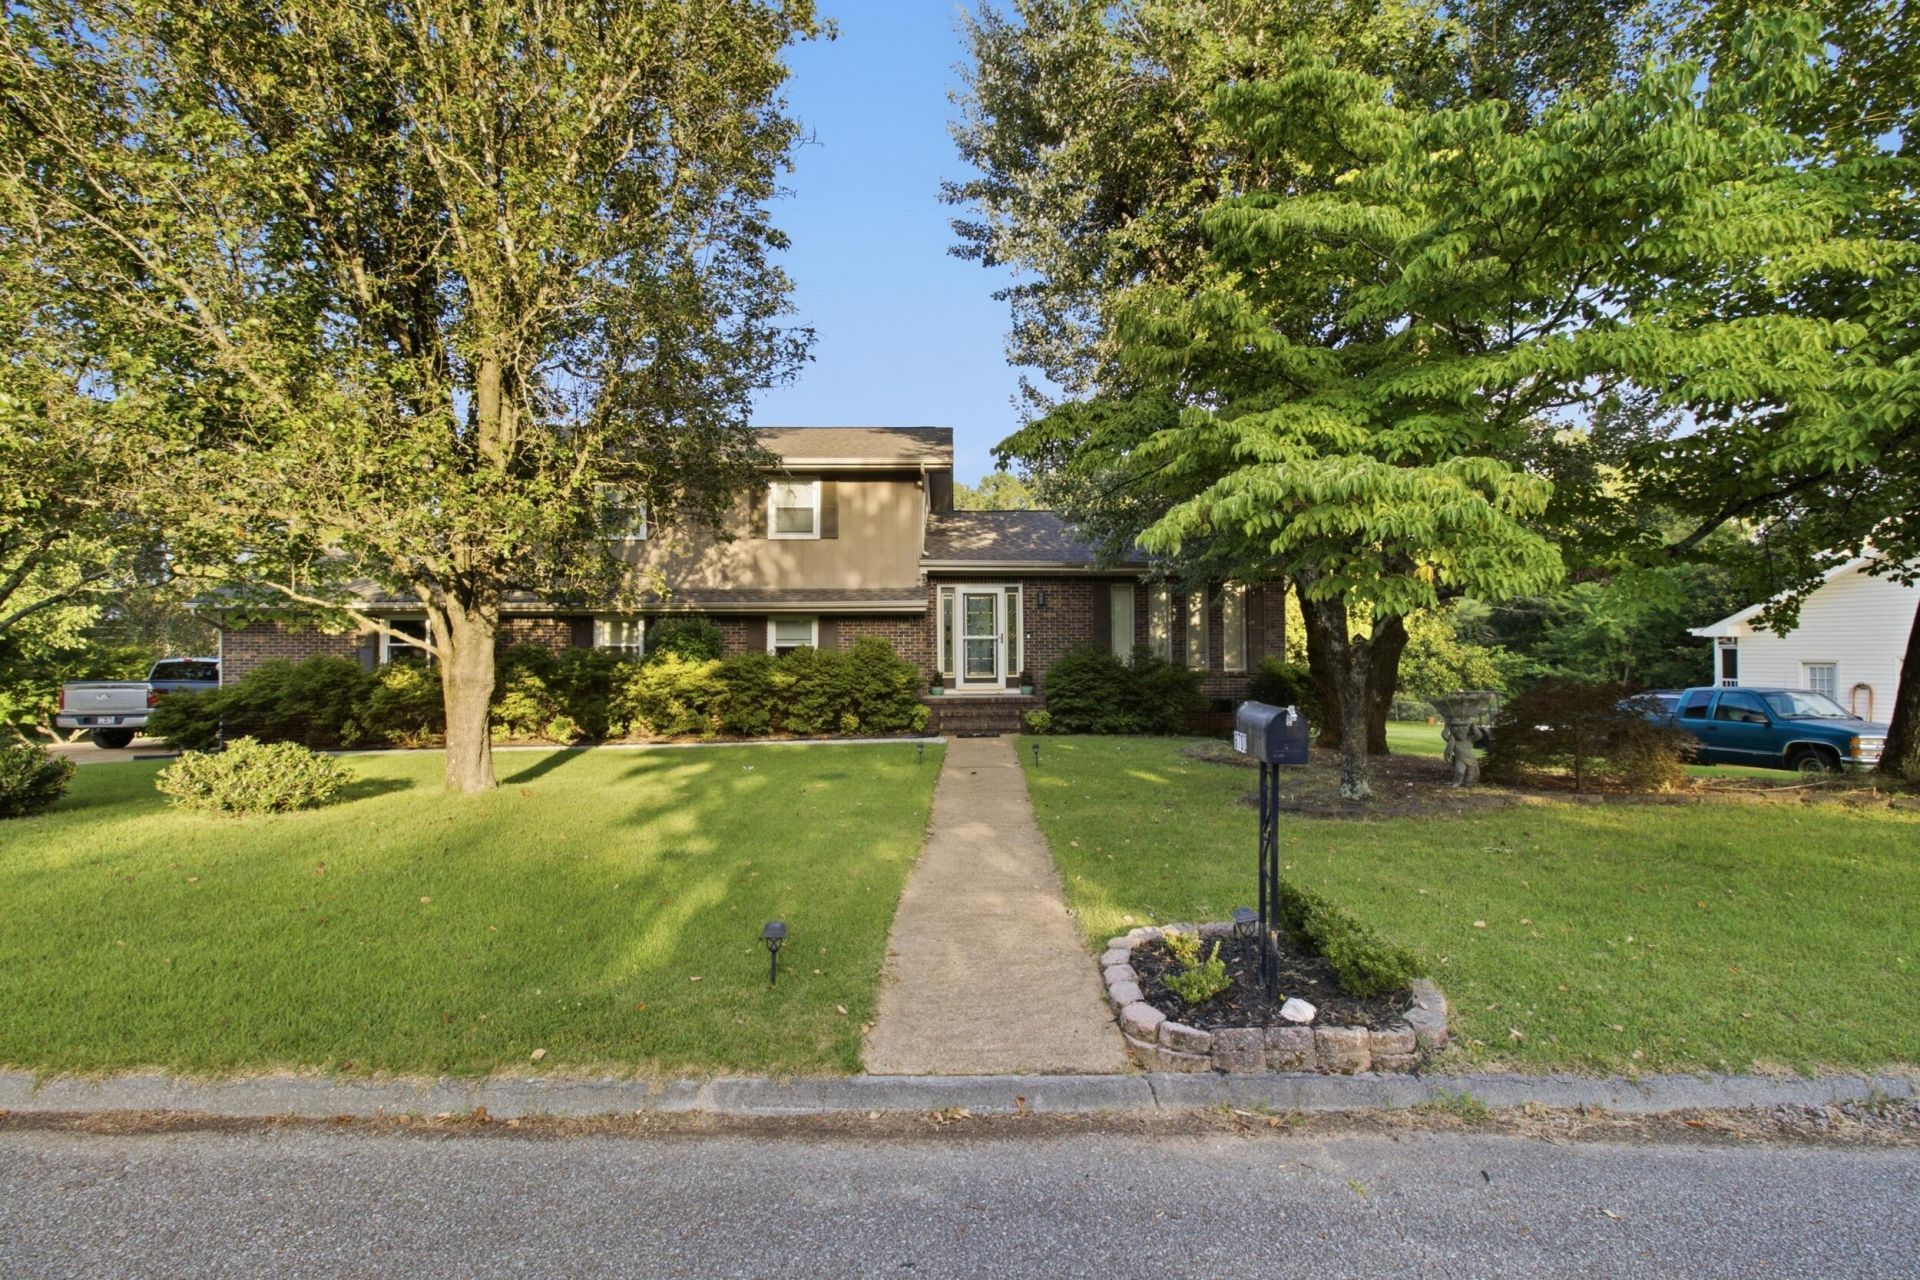
Welcome home to 6700 Moss Lake Dr in Hixson! This inviting 4-bedroom, 3-bathroom home offers 2,148 square feet of comfortable living space on a flat 0.33-acre lot. Enjoy the convenience of an established Hixson neighborhood with easy access to schools, shopping, and a quick commute to downtown Chattanooga. With ample room to spread out and a layout that suits everyday living and entertaining alike, this one is ready for its next owner. Schedule your showing today!Information deemed reliable but not guaranteed. Buyer/buyer's agent to verify all information, including but not limited to square footage, room dimensions, schools, and lot size, prior to closing.
Property Features
Property Type: Residential - Single Family
Basement: Crawl Space
Cooling: Electric
Fireplaces: 1
Fuel Type: Electric
Garage: 2 car attached
Heating: Electric
Home Style: Contemporary
Lot Size: 0.33 Acres
Taxes: $3,223
Year Built: 1975
Feature Descriptions
Appliances: Dryer, Disposal, Dishwasher, Free-Standing Electric Range, Gas Water Heater, Microwave, Tankless Water Heater, Washer
Exterior: Brick, Other
Exterior Amenities: Private Yard, Rain Gutters
Fireplace: Den, Family Room, Wood Burning
Flooring: Carpet, Hardwood, Tile
Interior Amenities: Eat-in Kitchen, Walk-In Closet(s), Separate Shower, Tub/shower Combo, En Suite, Separate Dining Room
Laundry: Laundry Closet, Electric Dryer Hookup, Gas Dryer Hookup, Washer Hookup
Lot: Corner Lot, Gentle Sloping
Lot Dimensions: 124.9X116.1
Parcel #: 101o A 032
Parking: Garage Door Opener, Off Street, Kitchen Level
Patio/Porch: Covered, Deck, Patio, Porch, Porch - Screened
Utilities: Cable Available, Electricity Available, Sewer Available
Windows: Vinyl Frames
Local Schools
High School: Hixson High
Middle School: Hixson Middle
Elementary School: Big Ridge Elementary
Listed By / Shown By
Listed By
Agency Name: Real Estate Partners Chattanooga LLC
Agency Phone: 423-265-0088
Shown By
Agent Name: Debbie Raines
Agent Phone: (423) 432-6011
Agency Title: Crye-Leike Real Estate Services

Source: CARMLS
Estimate Your Payment
Estimated Payment
$ 1,376.17 per month $979.25 Principal & Interest $268.58 Property Tax $128.33 Homeowner's InsuranceChange Payment Information
Privacy Policy / DMCA Notice / ADA Accessibility


This site is hosted, designed and copyright
© 1994 - 2026 by
Delta Media Group, Inc. -- Patent Pending --
6700 Moss Lake Drive | MLS# 1538412
This single family home located at 6700 Moss Lake Drive, Hixson, TN 37343 is currently listed for sale with an asking price of $440,000. This property was built in 1975 and has 4 bedrooms and 3 full baths with 2148 sq. ft. Moss Lake Drive is located in the Ridge Lake North Uni subdivision. Search Ridge Lake North Uni real estate on debbie.crye-leike.com today.