Debbie Raines

BEDS3
BATHS2 full 1 partial
SQUARE FEET2,162
MLS#1536521
STATUSActive
PROPERTY TYPEResidential - Single Family
SUBDIVISIONLynnwood
Property Description
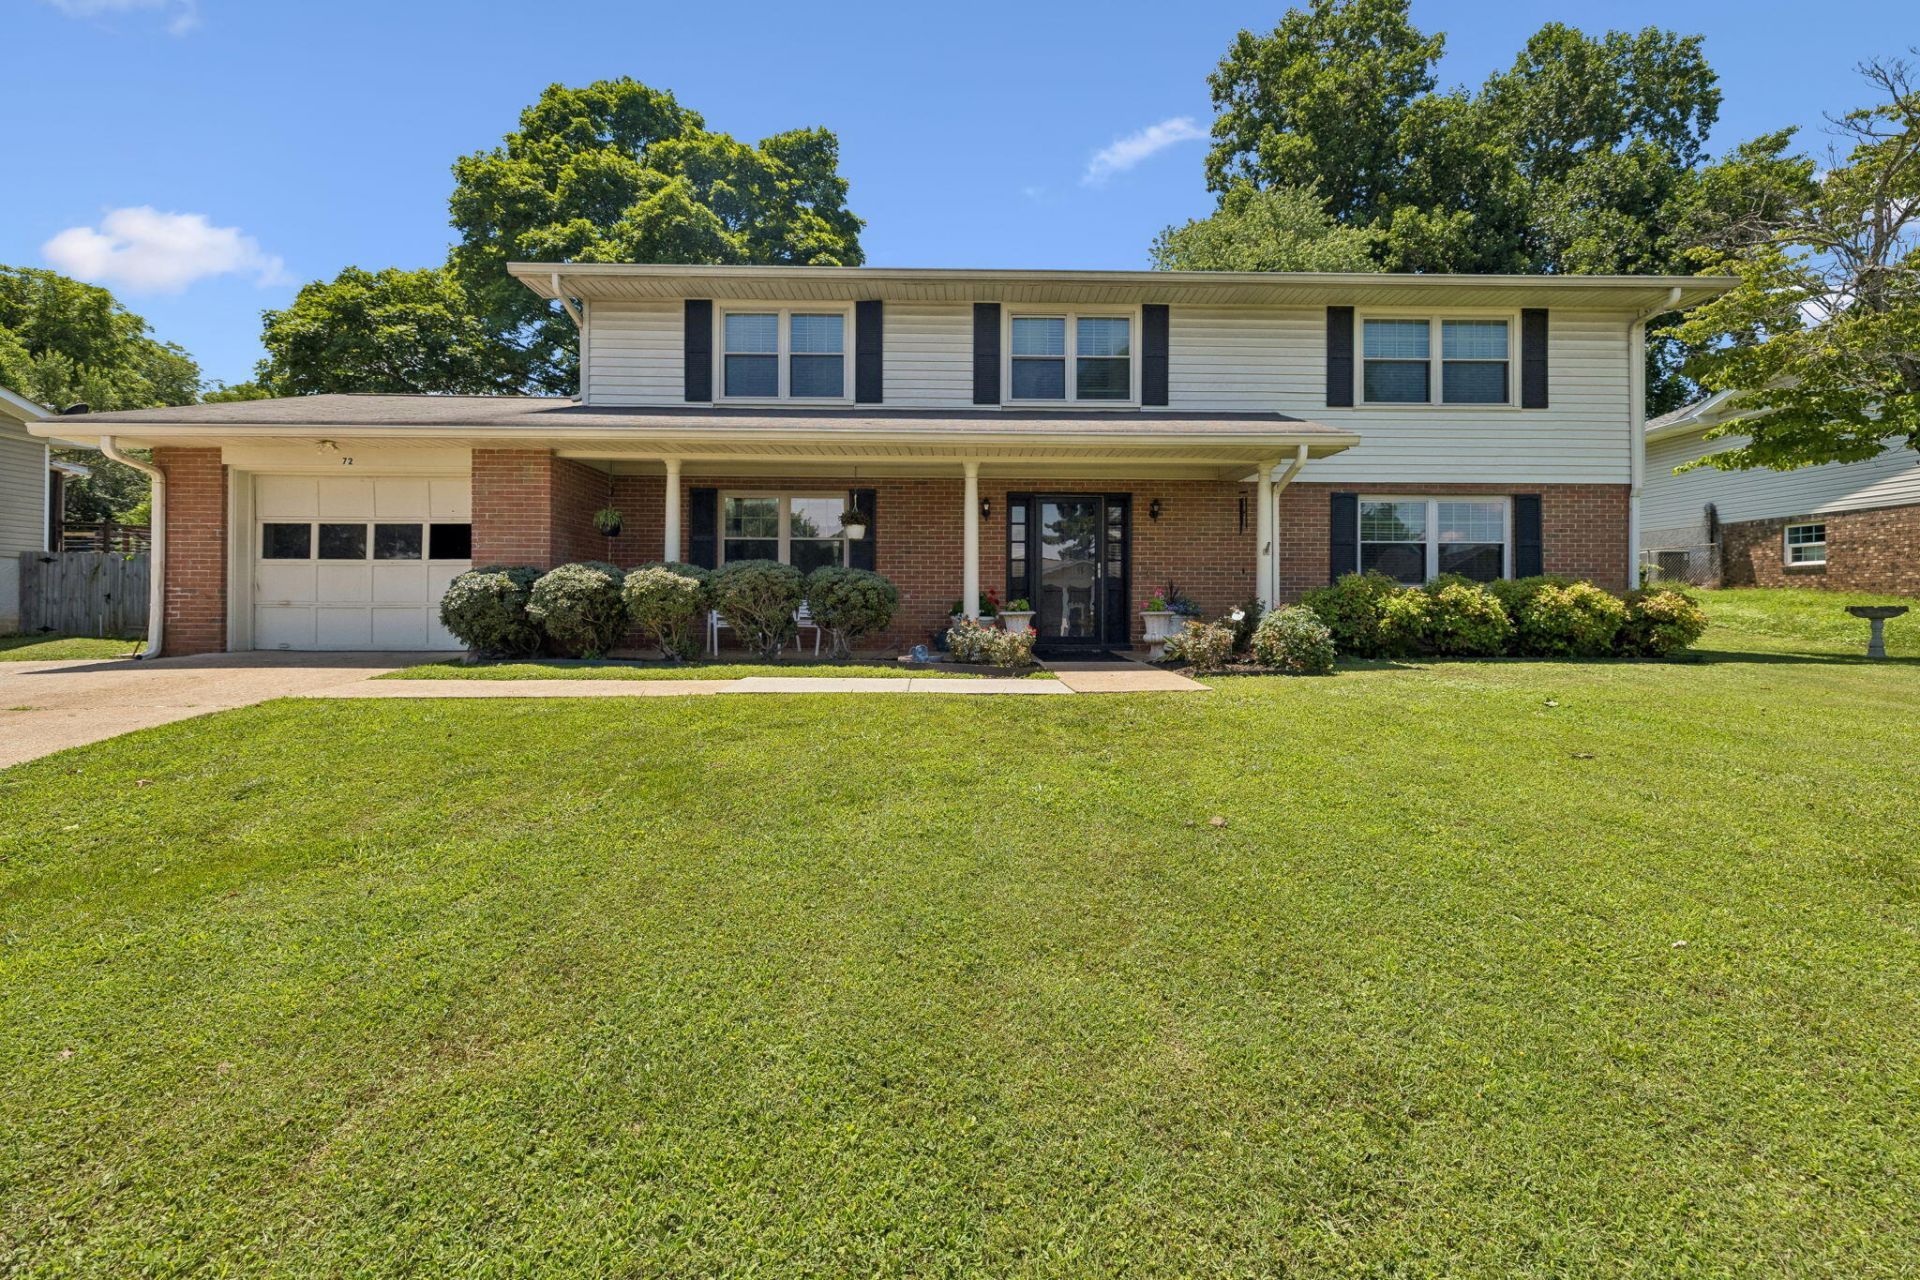
Priced to allow for cosmetic updates, this home offers exceptional value in a great Catoosa County neighborhood. Not your typical floor plan, it features the main living spaces and bedrooms on the upper level and additional finished living space downstairs that offers flexibility for a variety of needs. Upstairs, the hardwood floors are in great condition and flow throughout the living room, hallway, bedrooms, and staircase. The upper level offers 3 bedrooms and 2 full baths, including a primary suite with a private bath. The kitchen features solid oak cabinetry extending to the ceiling. Dining area doors lead to a large covered deck overlooking the level, fenced backyard. Downstairs, you'll find a spacious den with a brick fireplace and built-in bookcases, a half bath in the laundry room, and a versatile bonus room. An attached one-car garage provides additional storage and convenience. Solid bones and full of potential, this home is priced to reflect the opportunity for a new owner to make updates and add their personal style. Conveniently located in an established neighborhood with highly regarded Catoosa County schools and easy access to Fort Oglethorpe, East Ridge, and Chattanooga.
Property Features
Property Type: Residential - Single Family
Cooling: Central Air, Electric
Fireplaces: 1
Fuel Type: Electric
Garage: 1 car attached
Heating: Central, Electric
Lot Size: 0.34 Acres
Taxes: $1,631
Year Built: 1967
Feature Descriptions
Appliances: Dishwasher, Electric Range, Microwave, Stainless Steel Appliance(s)
Days on Site: 25
Exterior: Aluminum Siding, Brick
Exterior Amenities: Rain Gutters
Fireplace: Den
Flooring: Carpet, Ceramic Tile, Hardwood, Vinyl
Interior Amenities: Ceiling Fan(s), Entrance Foyer, En Suite, Separate Dining Room
Laundry: In Basement, Laundry Room
Lot: Back Yard, Front Yard, Level
Lot Dimensions: 98X150
Parcel #: 0001c-108
Parking: Driveway, Garage, Garage Door Opener
Patio/Porch: Covered, Deck, Front Porch
Utilities: Electricity Connected, Natural Gas Available, Sewer Connected, Water Connected
Windows: Vinyl Frames
Local Schools
High School: Lakeview-Ft. Oglethorpe
Middle School: Lakeview Middle
Elementary School: Westside Elementary
Listed By / Shown By
Listed By
Agency Name: Keller Williams Realty
Agency Phone: 423-664-1900
Shown By
Agent Name: Debbie Raines
Agent Phone: (423) 432-6011
Agency Title: Crye-Leike Real Estate Services

Source: CARMLS
Estimate Your Payment
Estimated Payment
$ 790.15 per month $578.42 Principal & Interest $135.92 Property Tax $75.80 Homeowner's InsuranceChange Payment Information
Privacy Policy / DMCA Notice / ADA Accessibility


This site is hosted, designed and copyright
© 1994 - 2026 by
Delta Media Group, Inc. -- Patent Pending --
72 Milford Drive | MLS# 1536521
This single family home located at 72 Milford Drive, Rossville, GA 30741 is currently listed for sale with an asking price of $259,900. This property was built in 1967 and has 3 bedrooms and 2 full and 1 partial baths with 2162 sq. ft. Milford Drive is located in the Lynnwood subdivision. Search Lynnwood real estate on debbie.crye-leike.com today.